Tell us about your site and what you need. Our engineers review it and come back with the systems that fit, a realistic space count and clear next steps. Send a site plan and a parking count and you will have a budget estimate within 72 hours.
Send the address, the number of spaces you need and any drawings you have.
02
We check what fits
Our engineers look at dimensions, levels and clearances and shortlist the systems that work.
03
You get clear options
We walk you through each option, the space count it gives you and what happens next.
Request form
Tell us about your project
Fields marked * are required. If you have drawings, attach the AutoCAD file at the end; it helps us give you an accurate answer.
What we work out with you
Every site gets its own answer
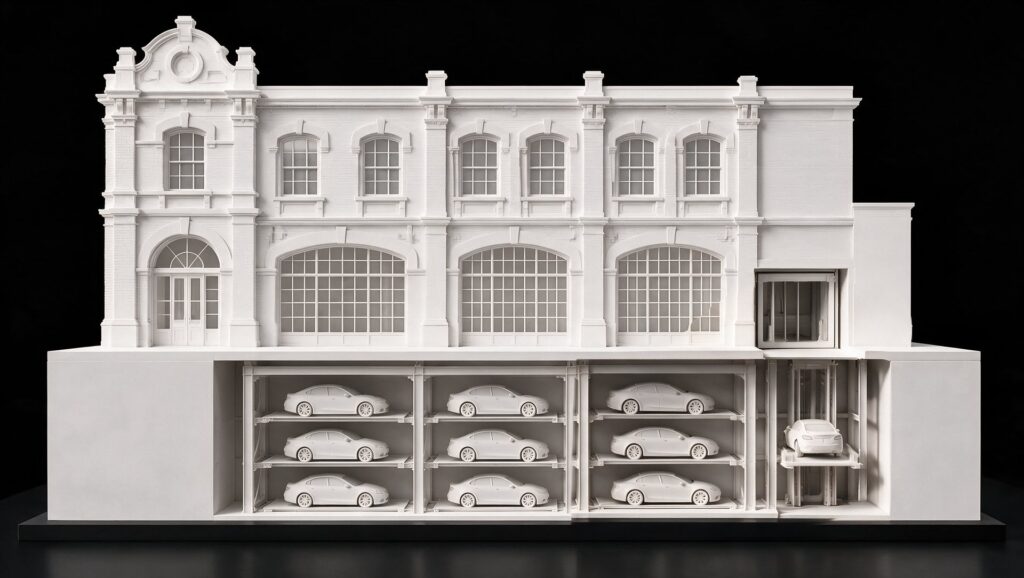
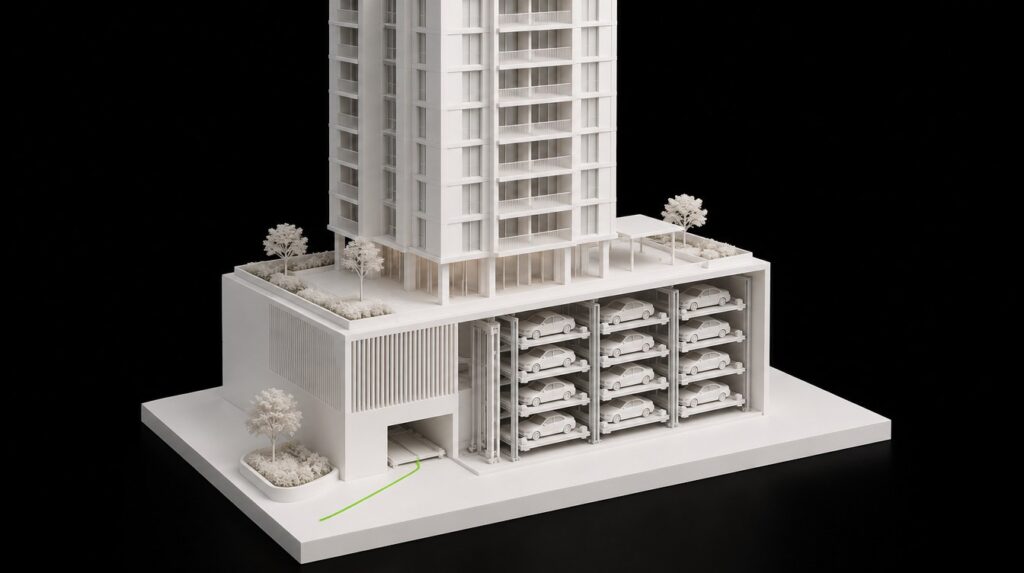
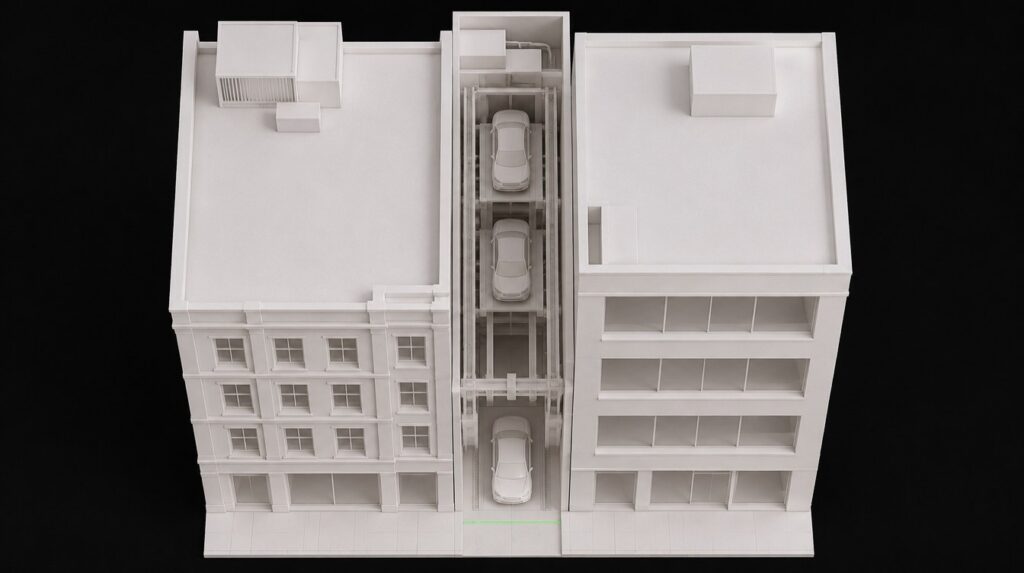
Three concept models show how the same question, how many cars fit, is answered differently on three kinds of site.
Below a retained facadeThree storage levels sit under the building and are reached by a car lift.In a tower podiumStorage racks fill the podium levels, with one entry at grade.In the gap between buildingsCars are stored on stacked platforms where a ramp would never fit.