Skip links
WVIP · Automated parking systems

Rethink parking. Reclaim the city.

Automated and mechanical parking systems that fit more cars into less space. WVIP designs, installs and services them for developers, architects and builders across North America.

01 — Technologies

Find the right system for your site

Every site is different: depth, height, entrance position, number of users. Start with a technology, or let us recommend one.

Shuttle parking system, front entry – step 4

Fully automated

Drivers leave the car in a cabin; lifts and shuttles park it.
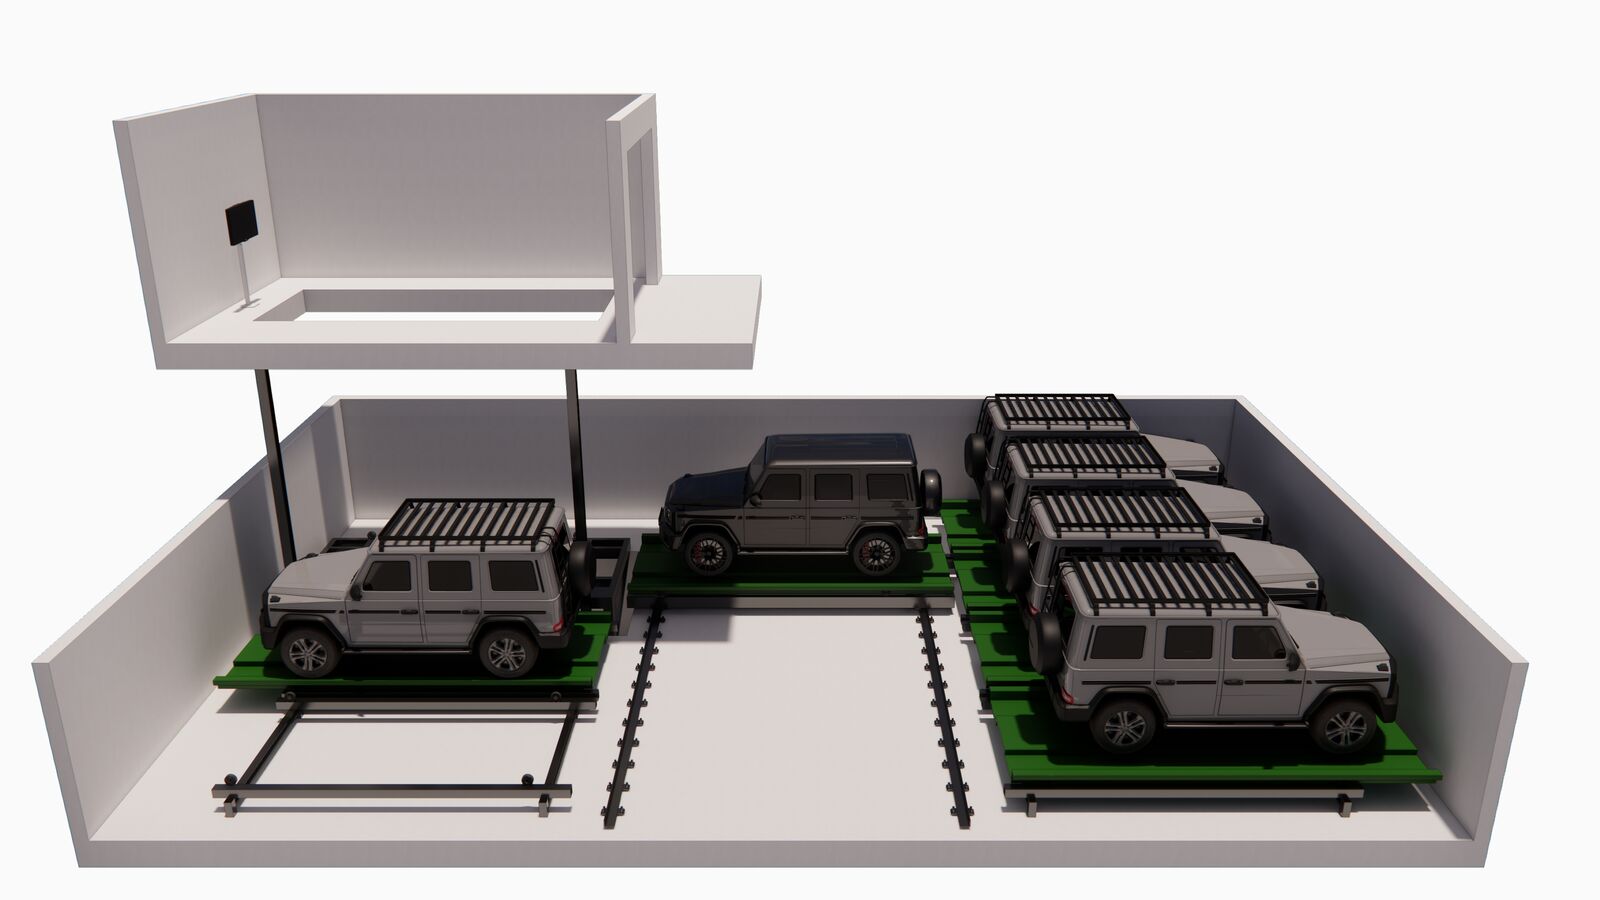
Lift-and-slide system without pit – step 1

Semi-automated

Platforms lift and slide so every driver reaches their own car.
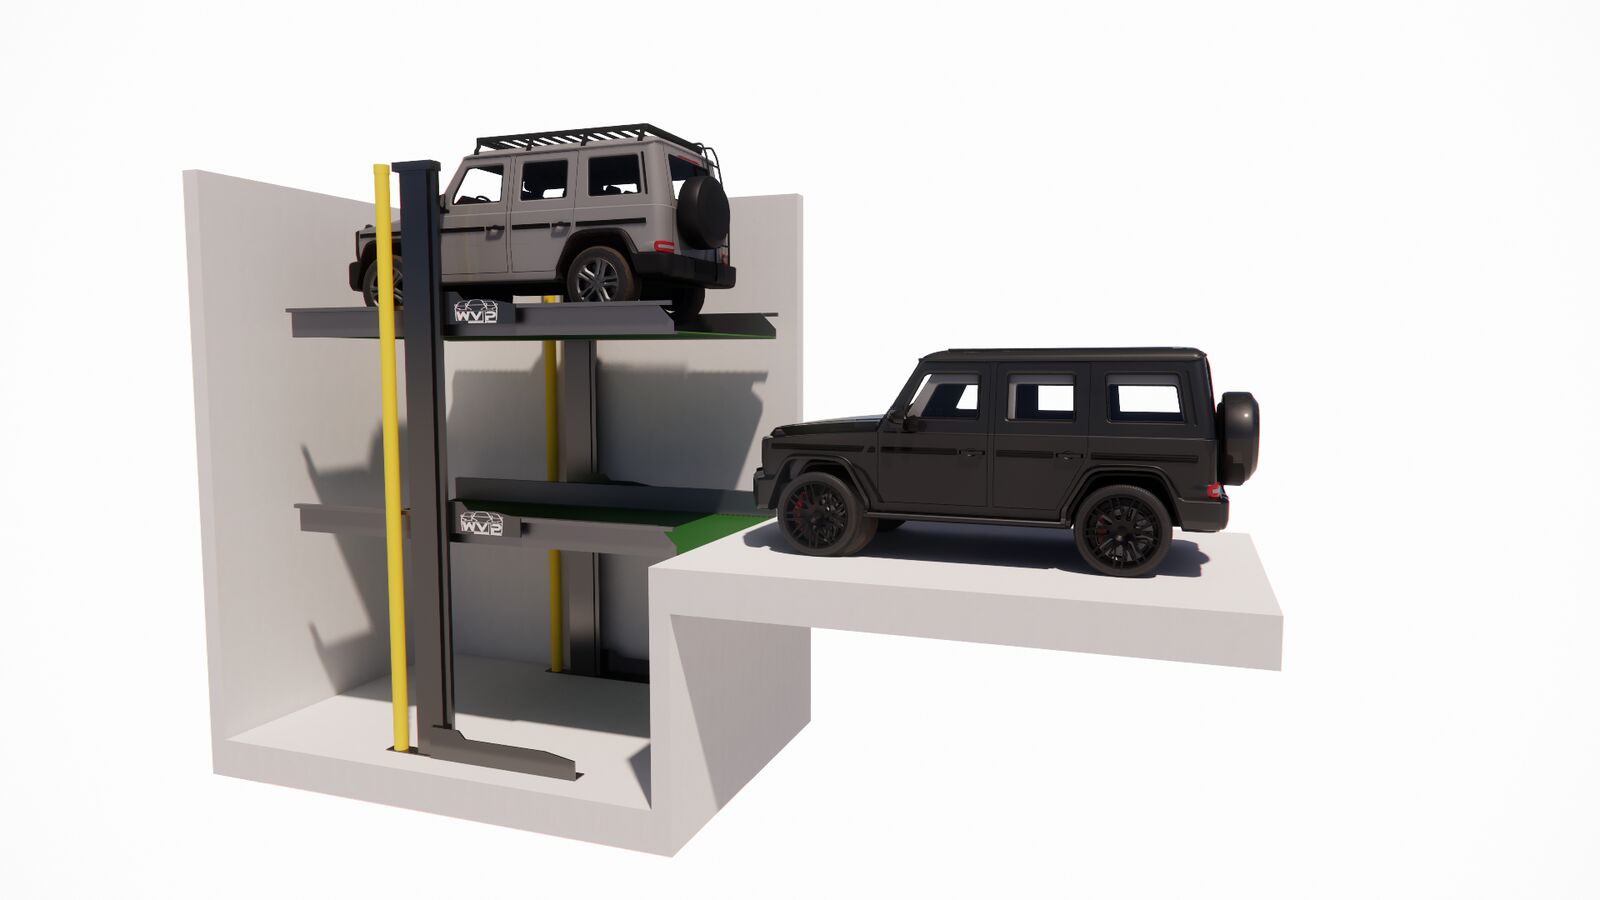
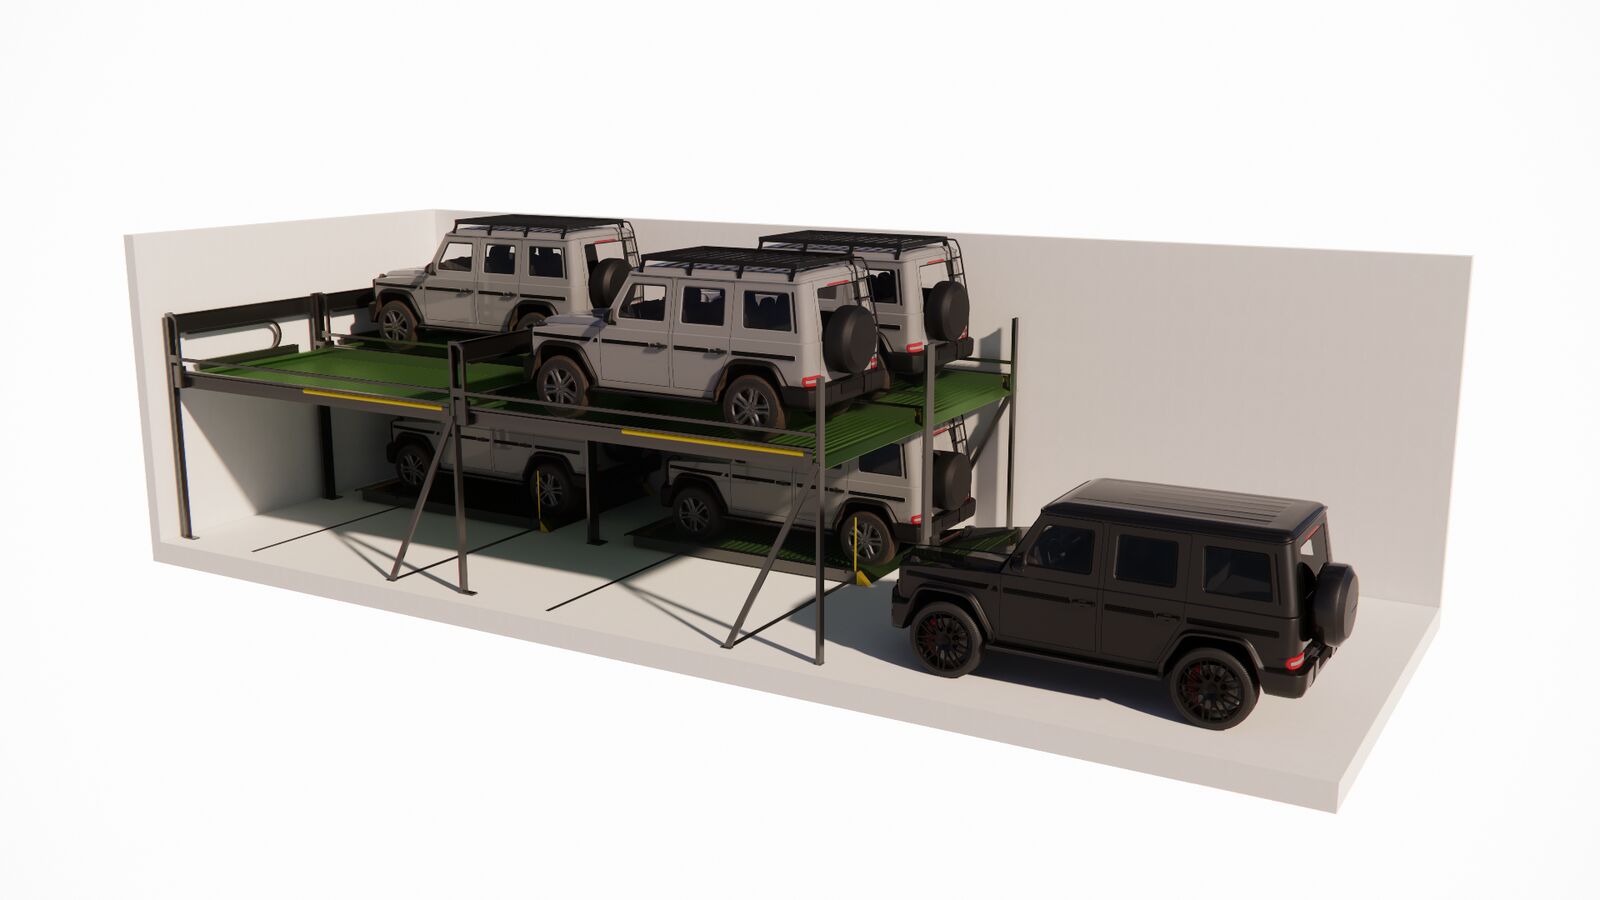
Independent stacker – step 1

Mechanical stackers

Two to six cars stacked in the footprint of one space.
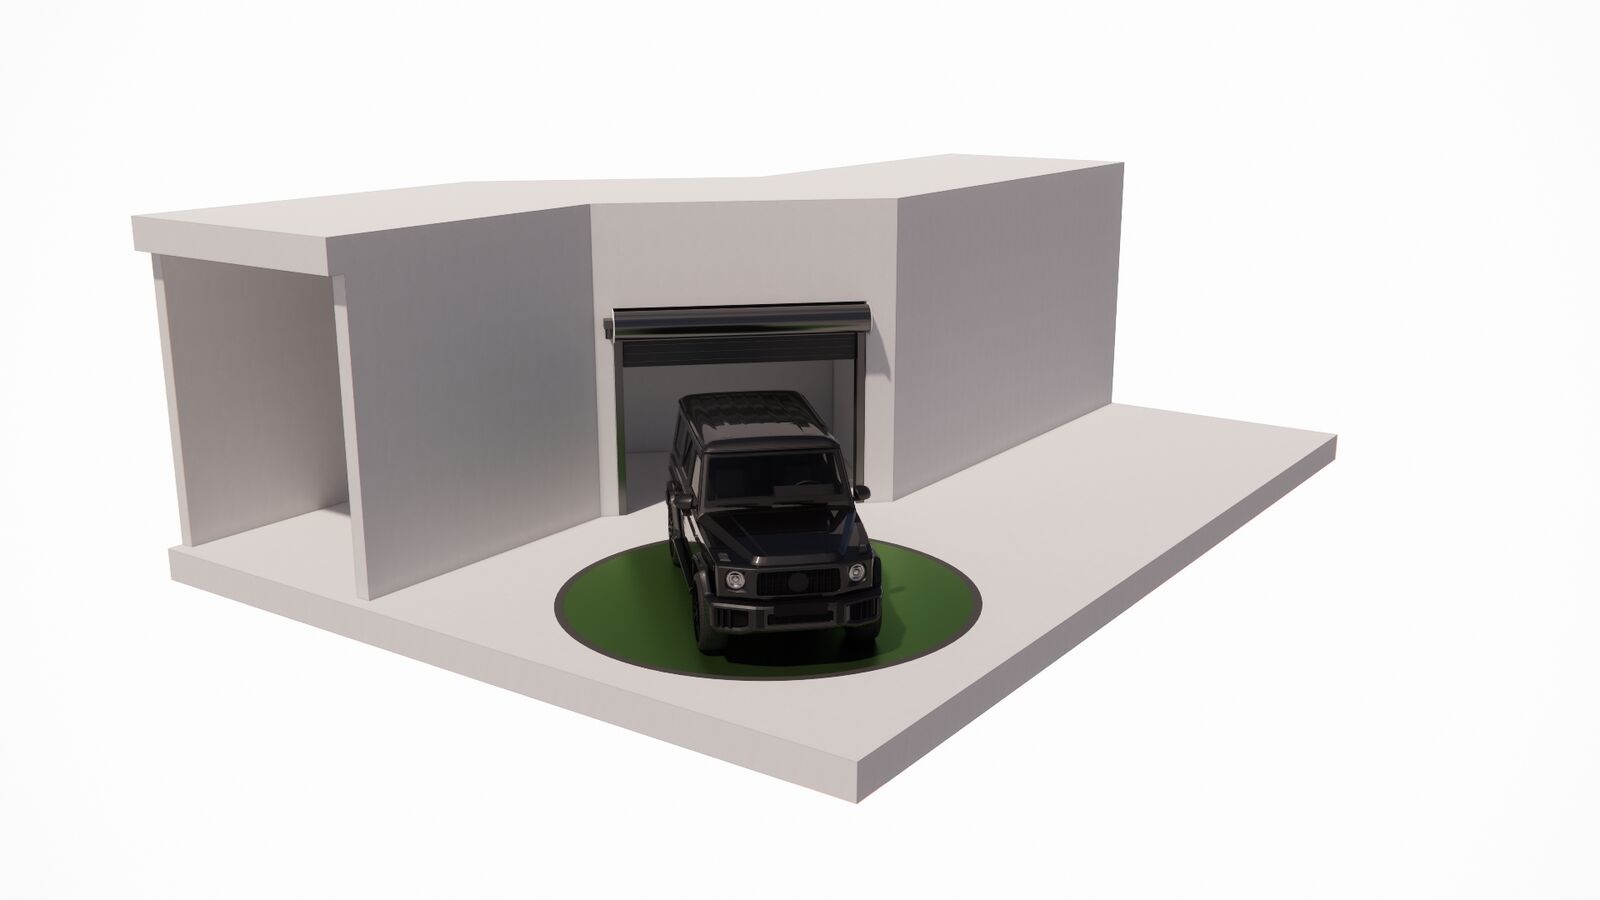
Car turntable – step 2

Turntables

Rotate cars and trucks so they always drive out forward.
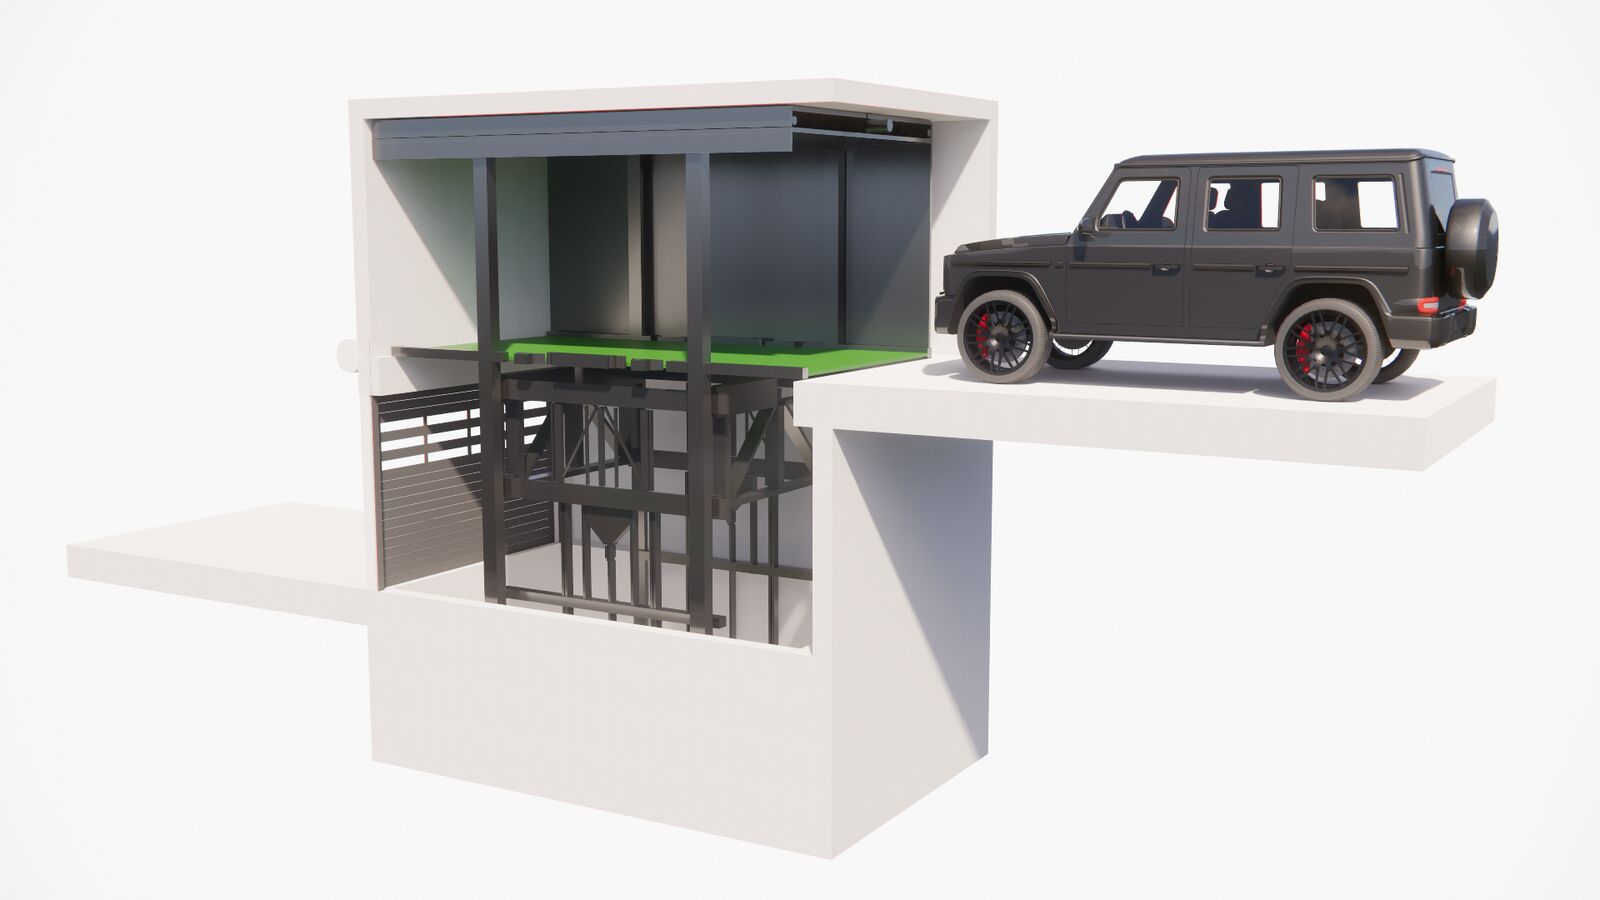
Car lift – step 1

Car lifts

Move cars between levels where a ramp will not fit.
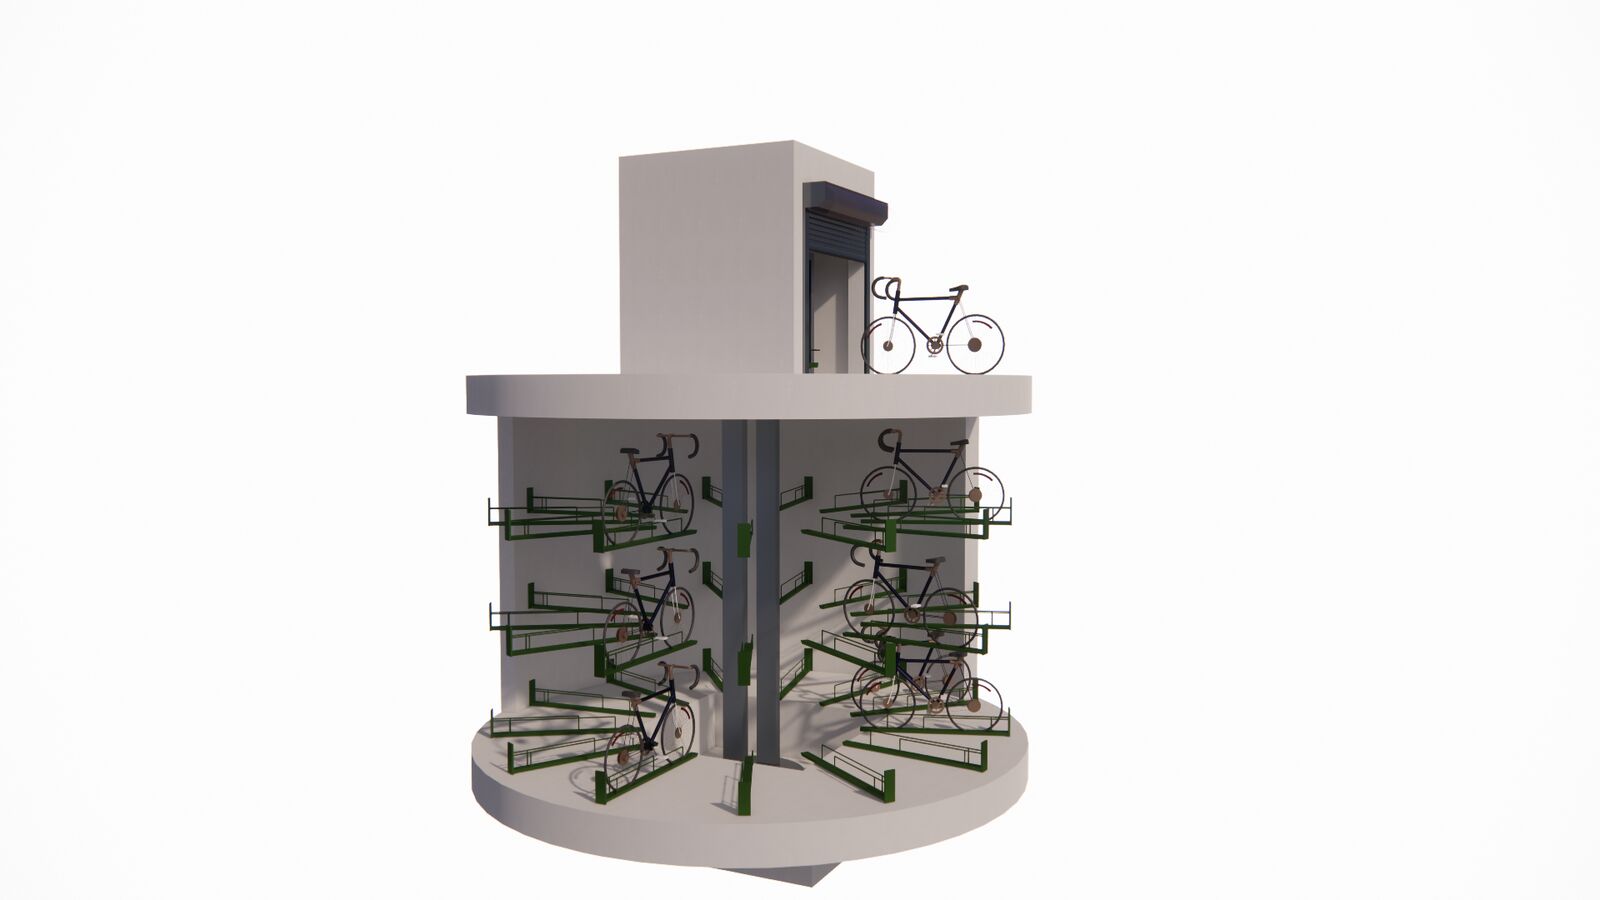
Automated bike tower – step 1

Bike parking

Wall-mounted lifts and automated bike towers.
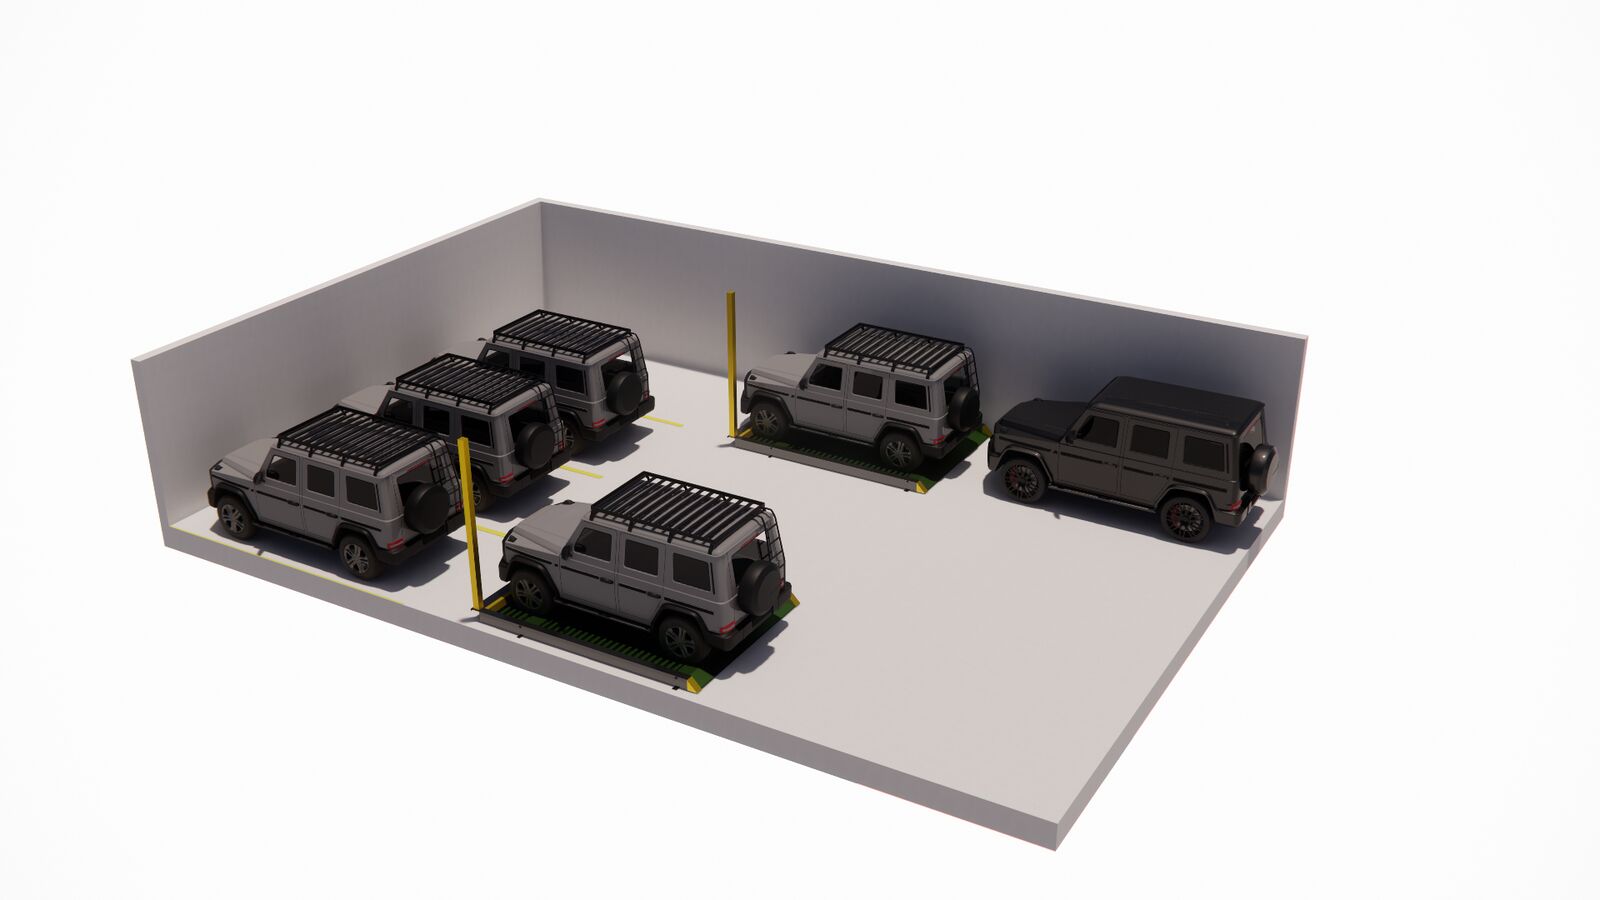
Sideways shifting platform – step 1

Shifting platforms

Slide a parked car aside to reach blocked spaces.

Not sure which system fits?

Send us your site plan. We will recommend a system and show how many spaces fit.

02 — Why automated parking

We minimize what slows projects down

Automated and mechanical parking turns the garage from a large, deep structure into a compact machine. That changes the numbers for the whole building, not just the parking.

01

Excavation depth

Compact systems fit more cars per level, so garages can be shallower or smaller.

02

Construction time

Fewer ramps and drive aisles mean less structure to design and build.

03

CO2 emissions

No circling for a space and no idling on ramps: engines stay off inside the garage.

04

Crime

With automated systems, drivers never walk through the storage area. Only the system can reach the cars.

03 — How we work

One partner from first sketch to daily operation

WVIP works alongside developers, architects and builders from early feasibility onward, so the parking is designed into the building instead of squeezed in later.

01

Consultation

We review site conditions, space limits and how the building will use its parking.

02

Design

Feasibility, traffic studies and layouts, then detailed drawings for your design team.

03

Fabrication and installation

Systems built by leading manufacturers and assembled by the WVIP team on site.

04

Service and maintenance

Lifecycle service keeps every system safe and running after handover.

04 — Projects

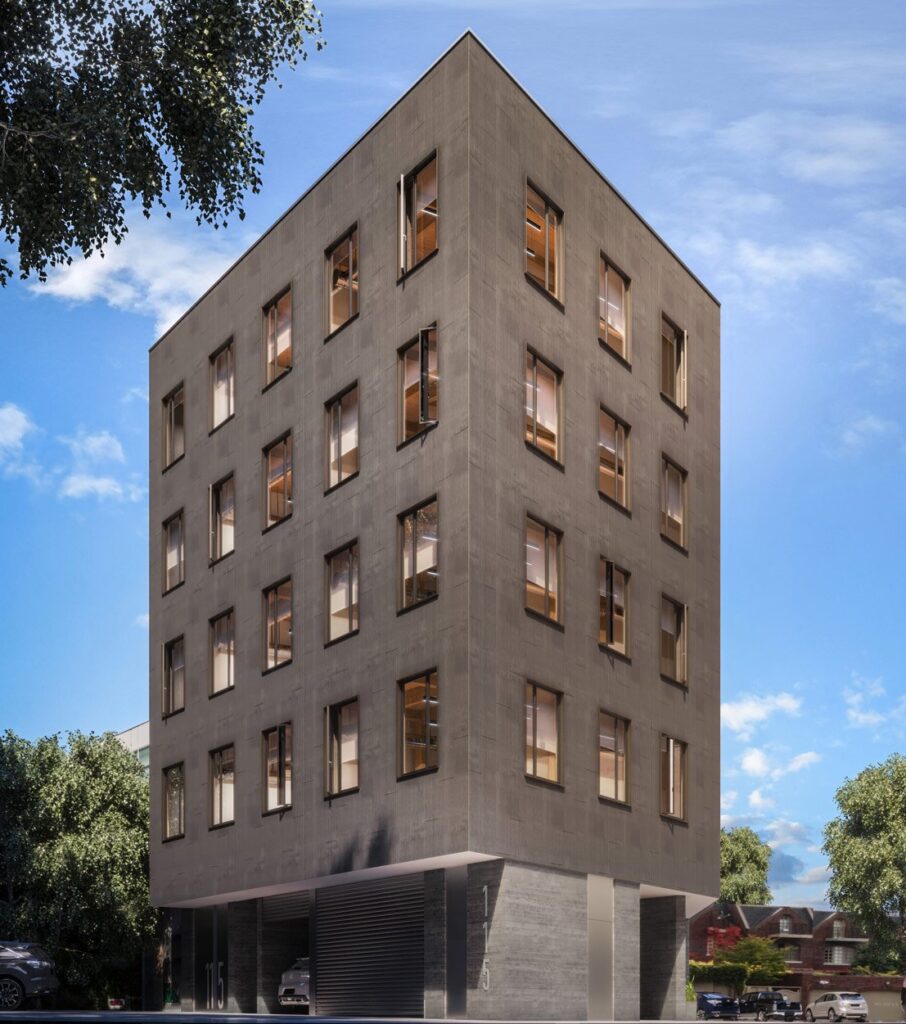
Recent and current projects

Completed · 2023
In progress
In progress
Service and maintenance

Already have a parking system in your building?

Ask WVIP about a service agreement. Regular maintenance keeps platforms, lifts and controls safe and avoids costly downtime for residents and tenants.

Free consultation

Planning a project? Talk to us early.

Bring your site plan or drawings. We will show you which system fits and how many spaces you can gain.