
For architects
Parking that follows the building
We size the system while the design is still moving, so capacity and layout shape the massing instead of reacting to it. You get drawings and a model to coordinate with.
01 — What you get from us
One coordinated drawing set
Every system is engineered, supplied and installed by the same team, and delivered in one coordinated drawing set to you and your structural engineer.
Early sizing
We size the system to your building while the design is still moving.
In-house drawings
Schematics, 3D models and shop drawings are done in house. Code-approved drawings take four to six weeks.
Typical layouts to download
Each technology page has the plan, section and 3D view of a typical layout as a PDF.
Typical figures
Clear heights, loads and reference projects are listed on the technology pages.
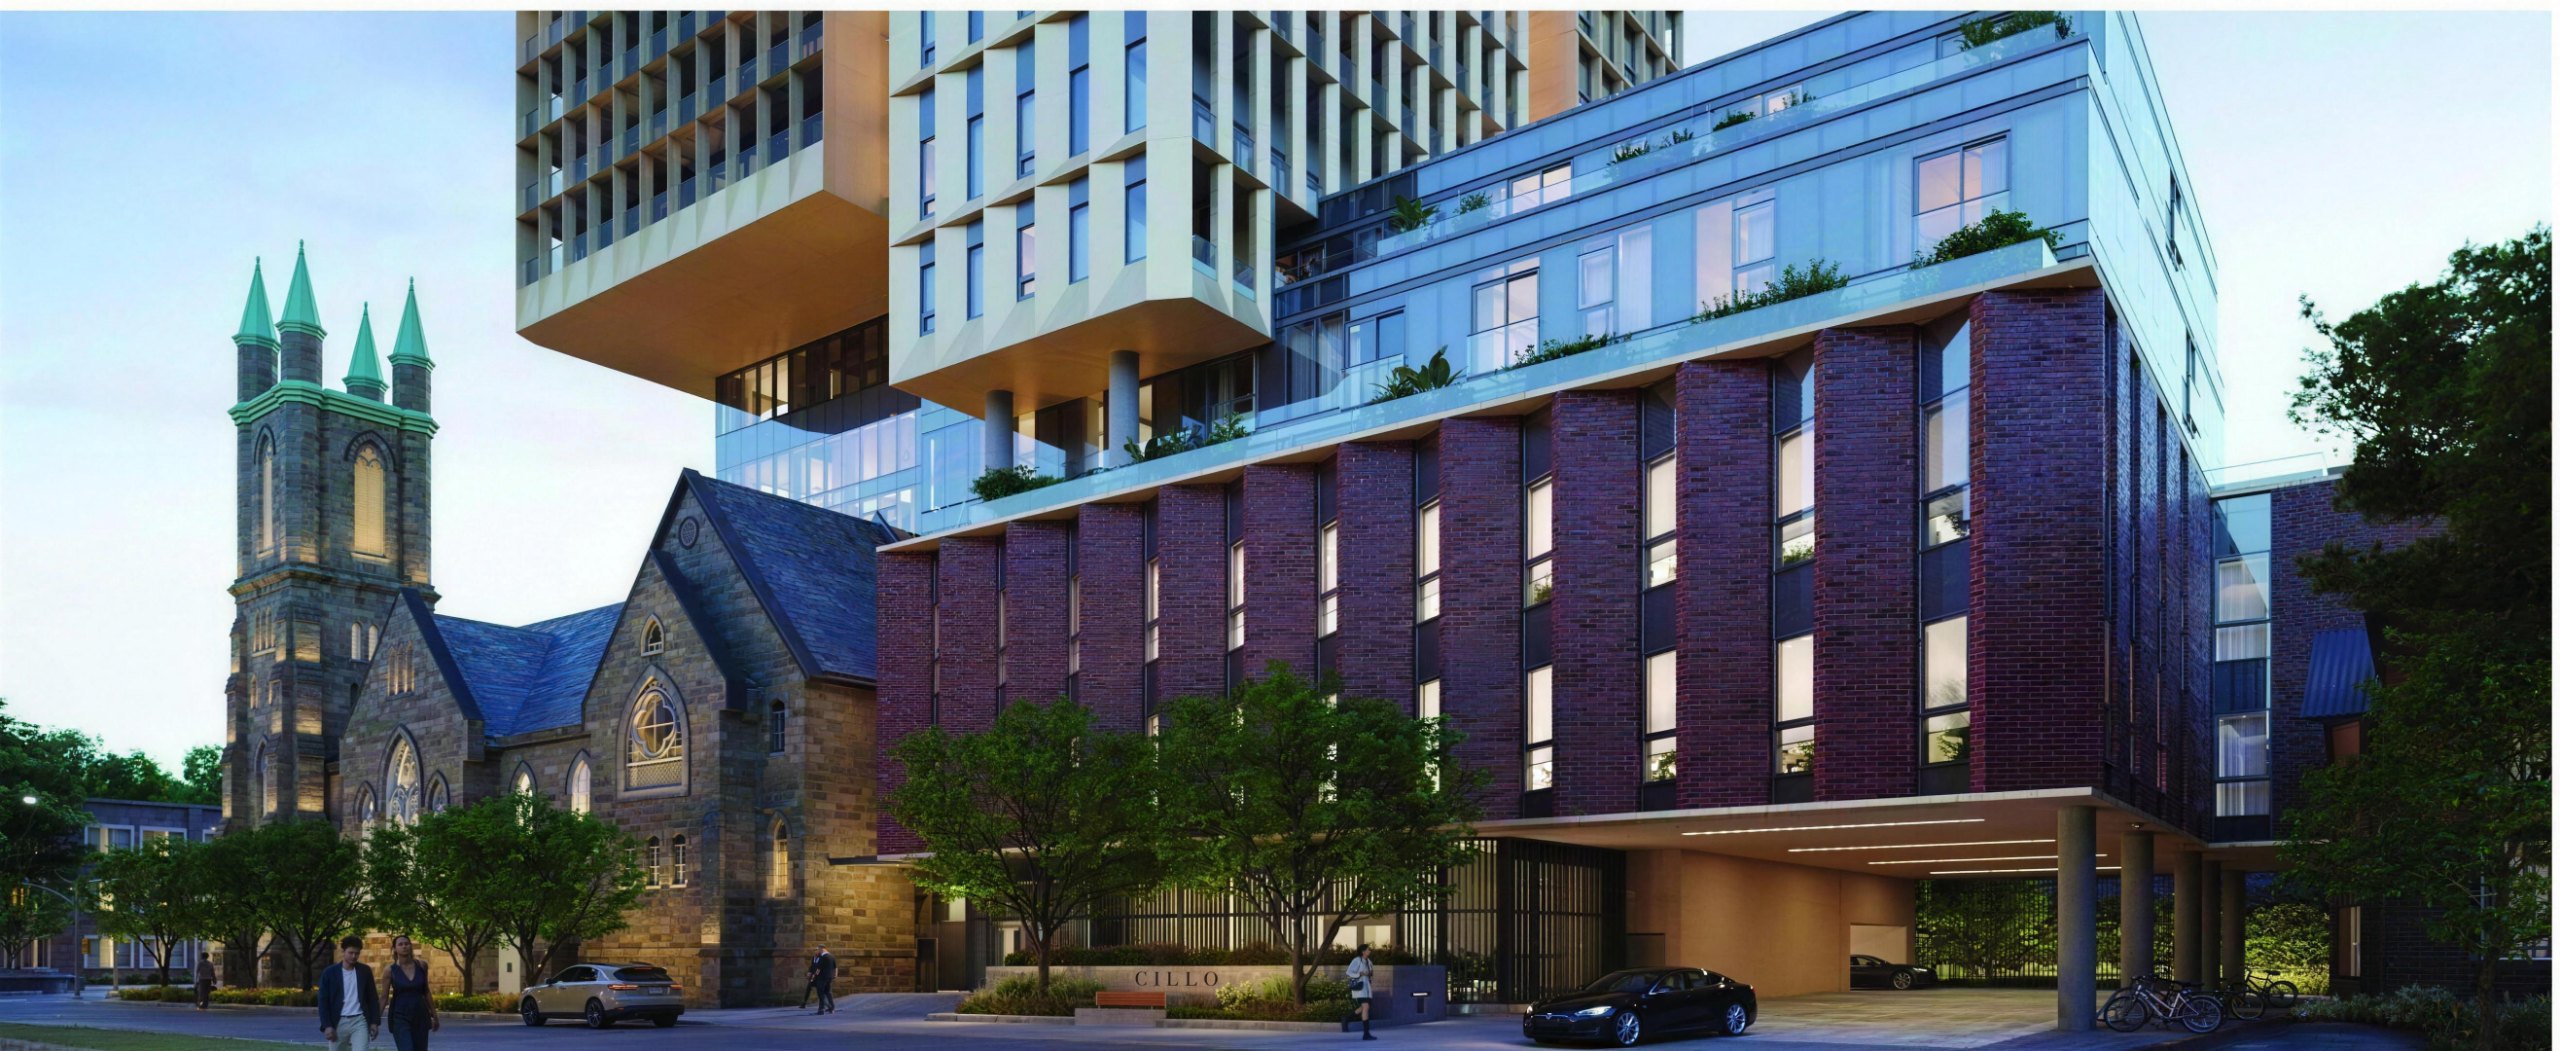
178 spaces on three storage levels, with the structural columns of the tower carried straight through the system.
View the project →02 — Choosing a system
The geometry decides
Plate shape, excavation depth, required count and peak retrieval demand decide which configuration fits. We model the options against your site and hand back the numbers before anyone commits to a machine.
Narrow, elongated lots
A shuttle running a single aisle reaches every position without a turning path.
High counts, deep sites
Conveyor and level systems stack storage tight and shorten the transfer path.
Irregular column grids
Positions are laid out around the structure, not the structure around the parking.
Program at grade
With no ramp, the ground floor and the level below return to lobby, amenity and storage.
Free consultation
Send us the plan while it can still move.
Send a site plan and a parking count. You will have a budget estimate within 72 hours and code-approved drawings within four to six weeks.