
Project · Toronto
Cielo Condos
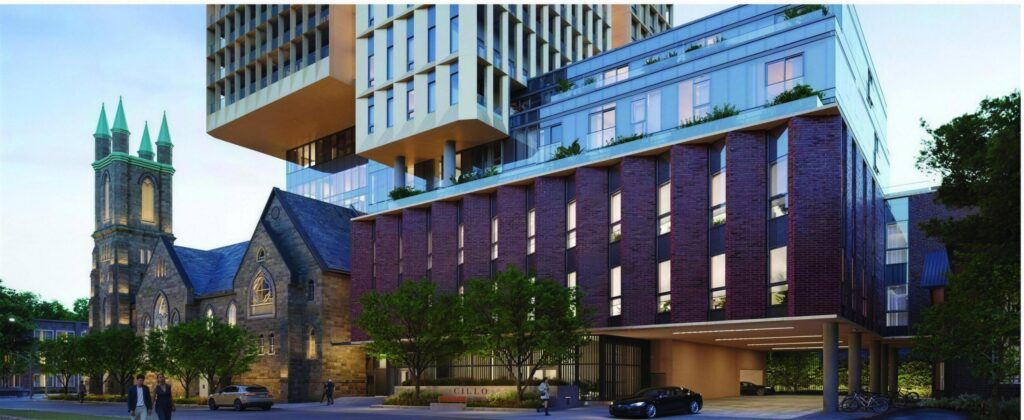
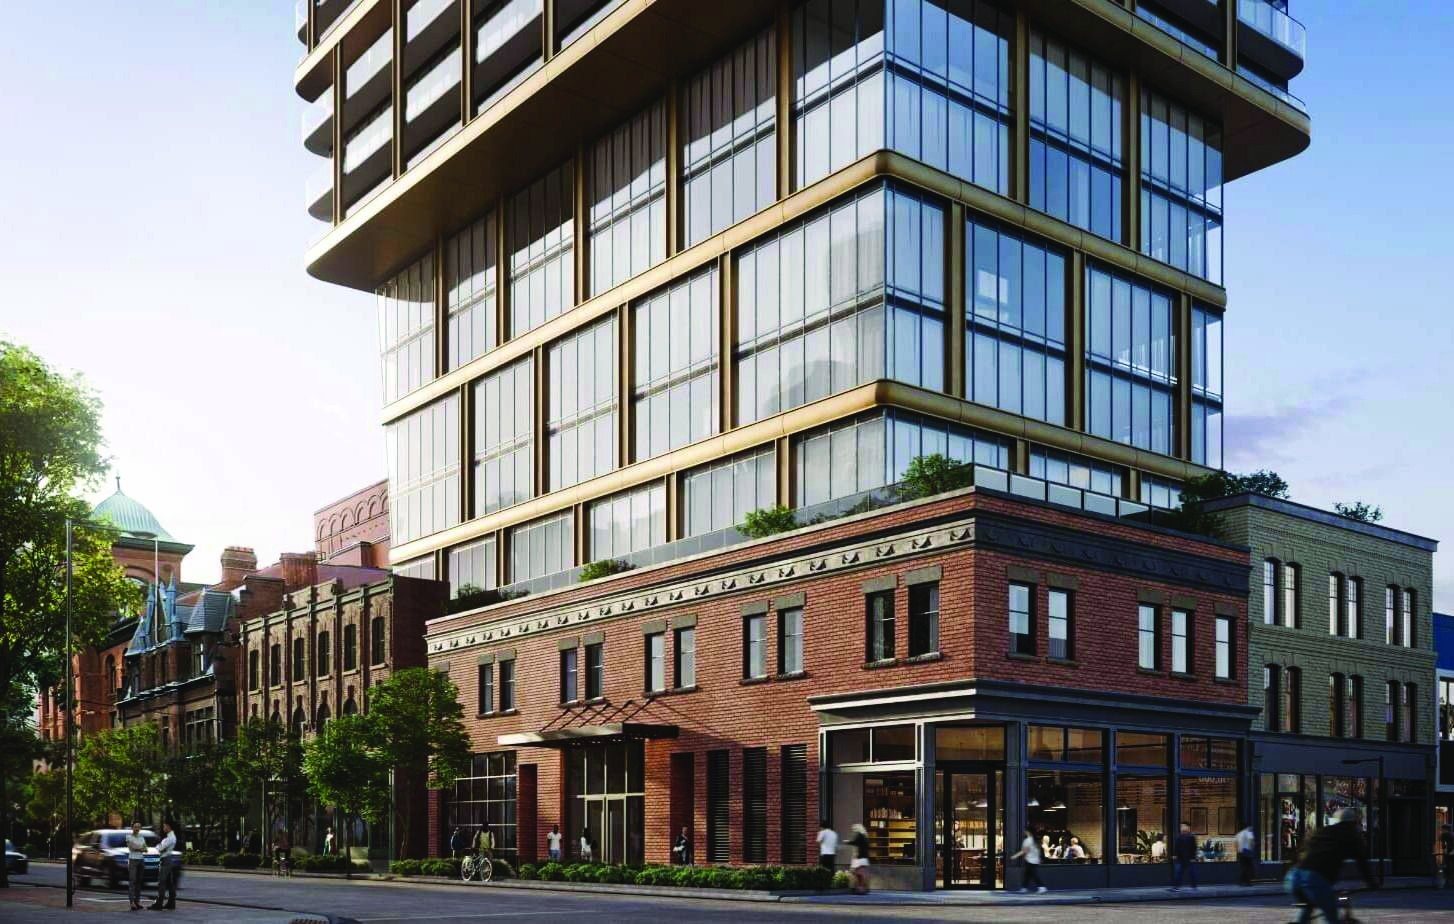
300 Bloor Street West, Toronto. A 34-storey, 349-unit tower for Collecdev-MARKEE Developments, designed by KPMB. In progress.
01 — Project facts
About the project
DeveloperCollecdev-MARKEE Developments
ArchitectKPMB
Location300 Bloor Street West, Toronto, Ontario
Building34 storeys · 349 units
StatusIn progress
Parking systemFully automated conveyor system, 178 spaces
Configuration2 cabins, 2 lifts, 3 storage levels
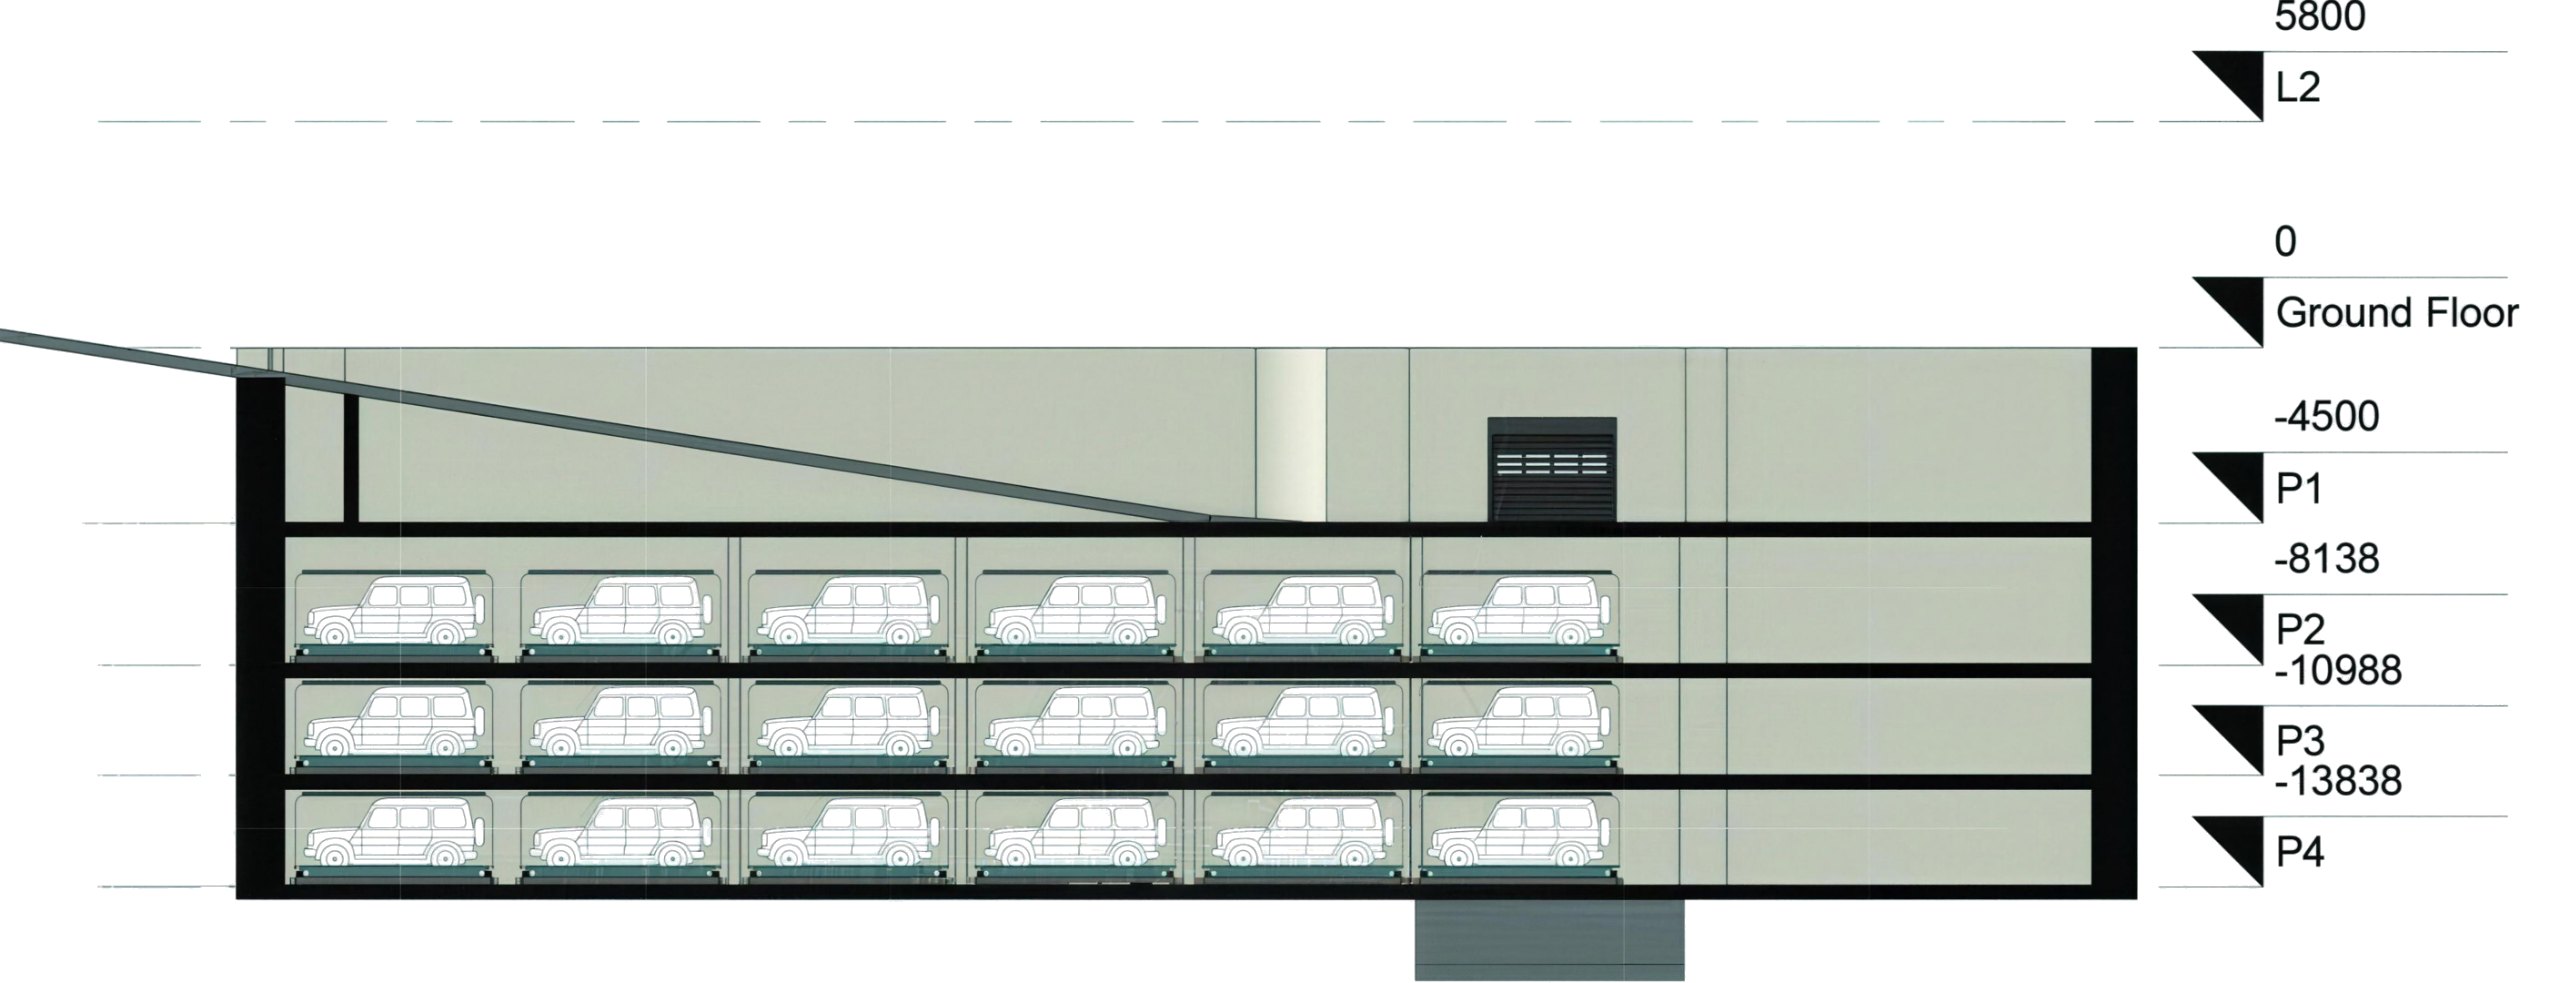
Excavation13.838 m below the ground floor
02 — The challenge
178 spaces beside a heritage church, 13.8 m below Bloor Street
A tight downtown site right next to a heritage church, carrying the parking requirement of a 349-unit tower. The structural column layout is unique to the tower above, which left no regular bay for a conventional garage, and the system had to reach 13.838 m below grade.
The WVIP solution
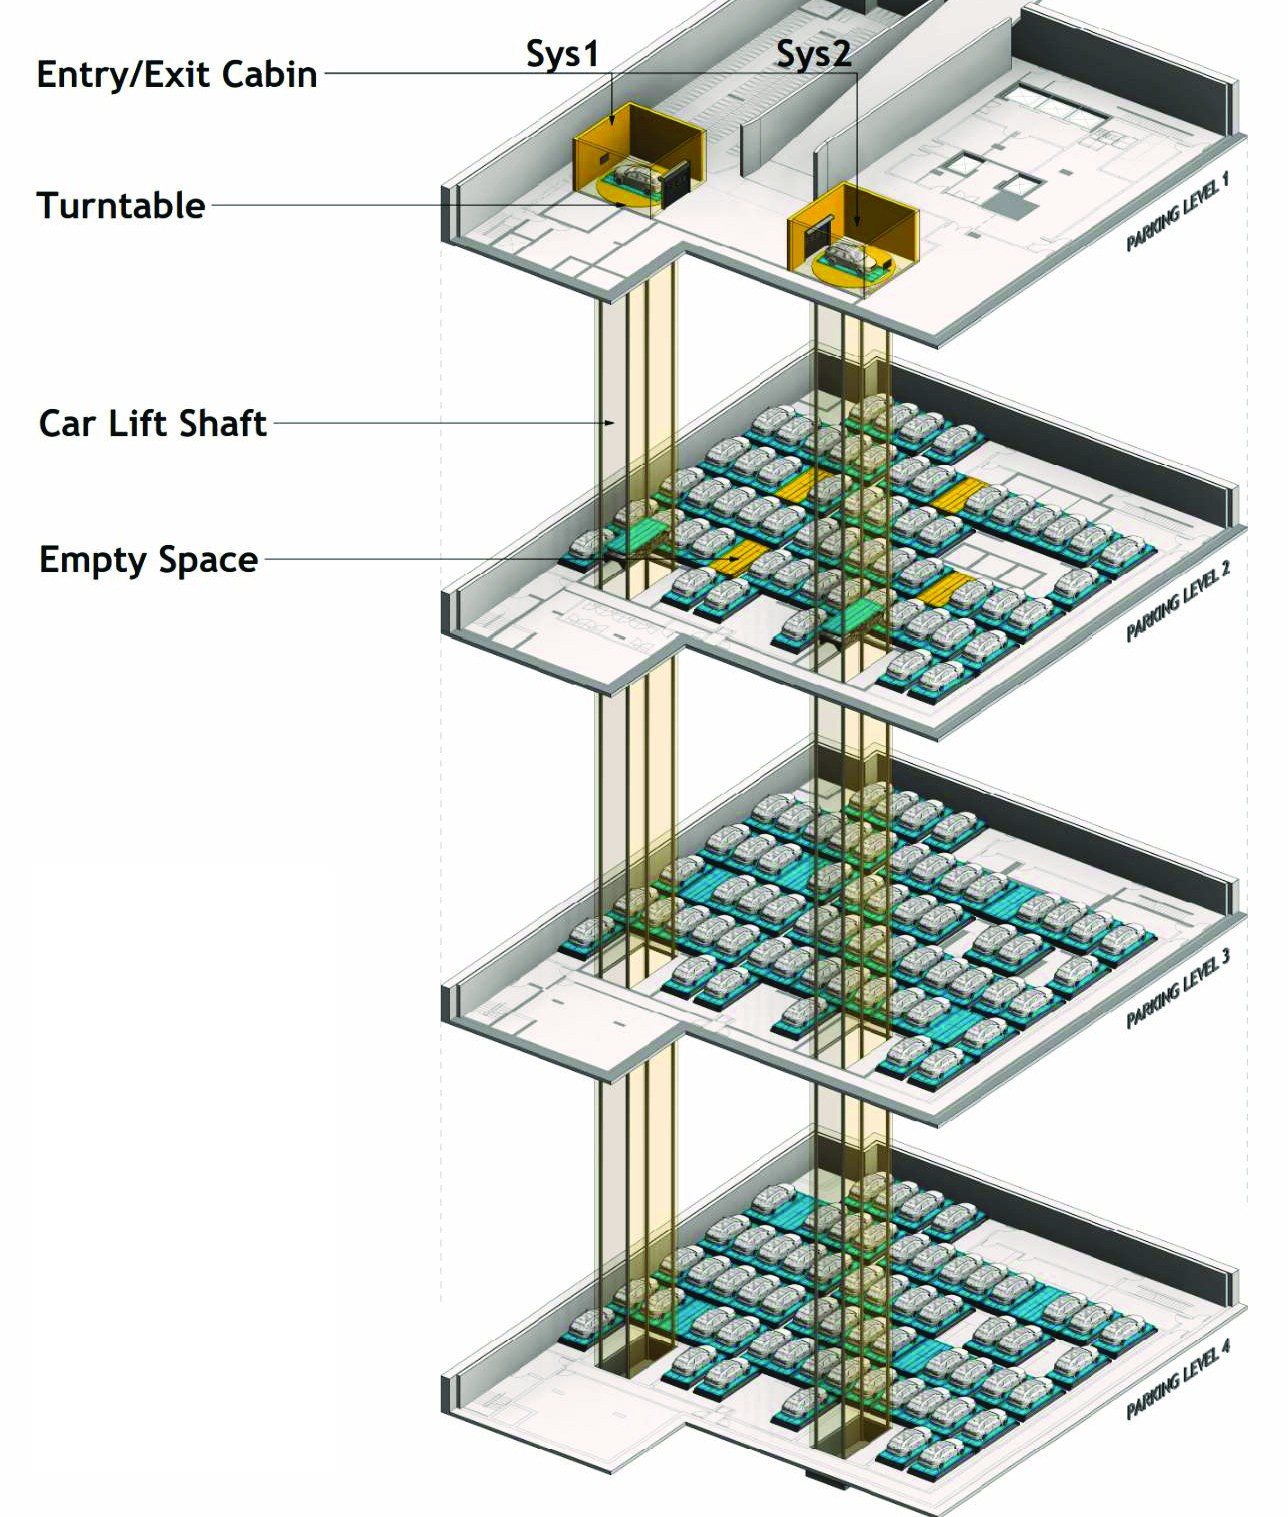
A conveyor-type fully automated system with two entry cabins and two lift shafts. Retrieval is fully automated, with no self-parking, no manoeuvring and no ramps anywhere in the structure. Every resident has an assigned, secure space, and the system runs under remote monitoring with no staff needed on site. A short access path keeps transfer times low, which is what makes 178 spaces workable here.
03 — The system
178 spaces on three storage levels
178 spaces
Fully automated, stored on levels P2 to P4.
2 cabins, 2 lifts
Two independent systems share the entry level.
2.85 m per level
Storage levels repeat tighter than any ramped garage could.
No staff on site
Remote monitoring, with WVIP on call around the clock.
System drawings
Ground floor and four levels. Two independent systems share the entry level, each with its own cabin, turntable and lift shaft. The three storage levels below carry 178 spaces on a plate shaped by the tower’s columns.
04 — More projects
Other WVIP installations

Free consultation
Planning a project? Talk to us early.
Bring your site plan or drawings. We will show you which system fits and how many spaces you can gain.