
Project · Yorkville, Toronto
Hazleton on the Avenue
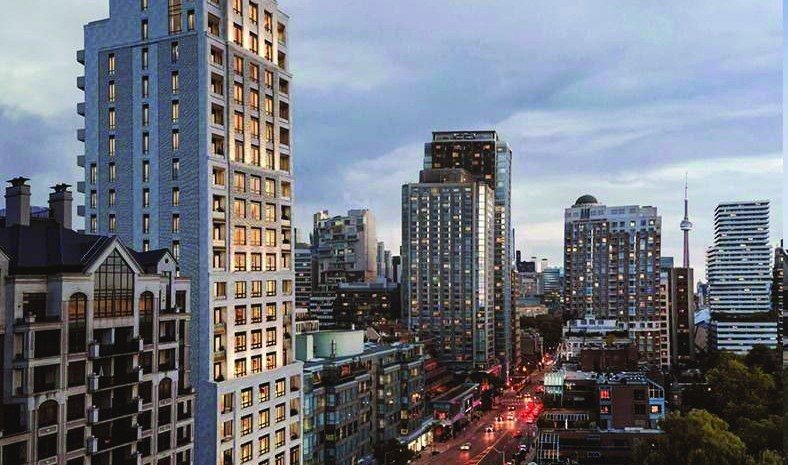
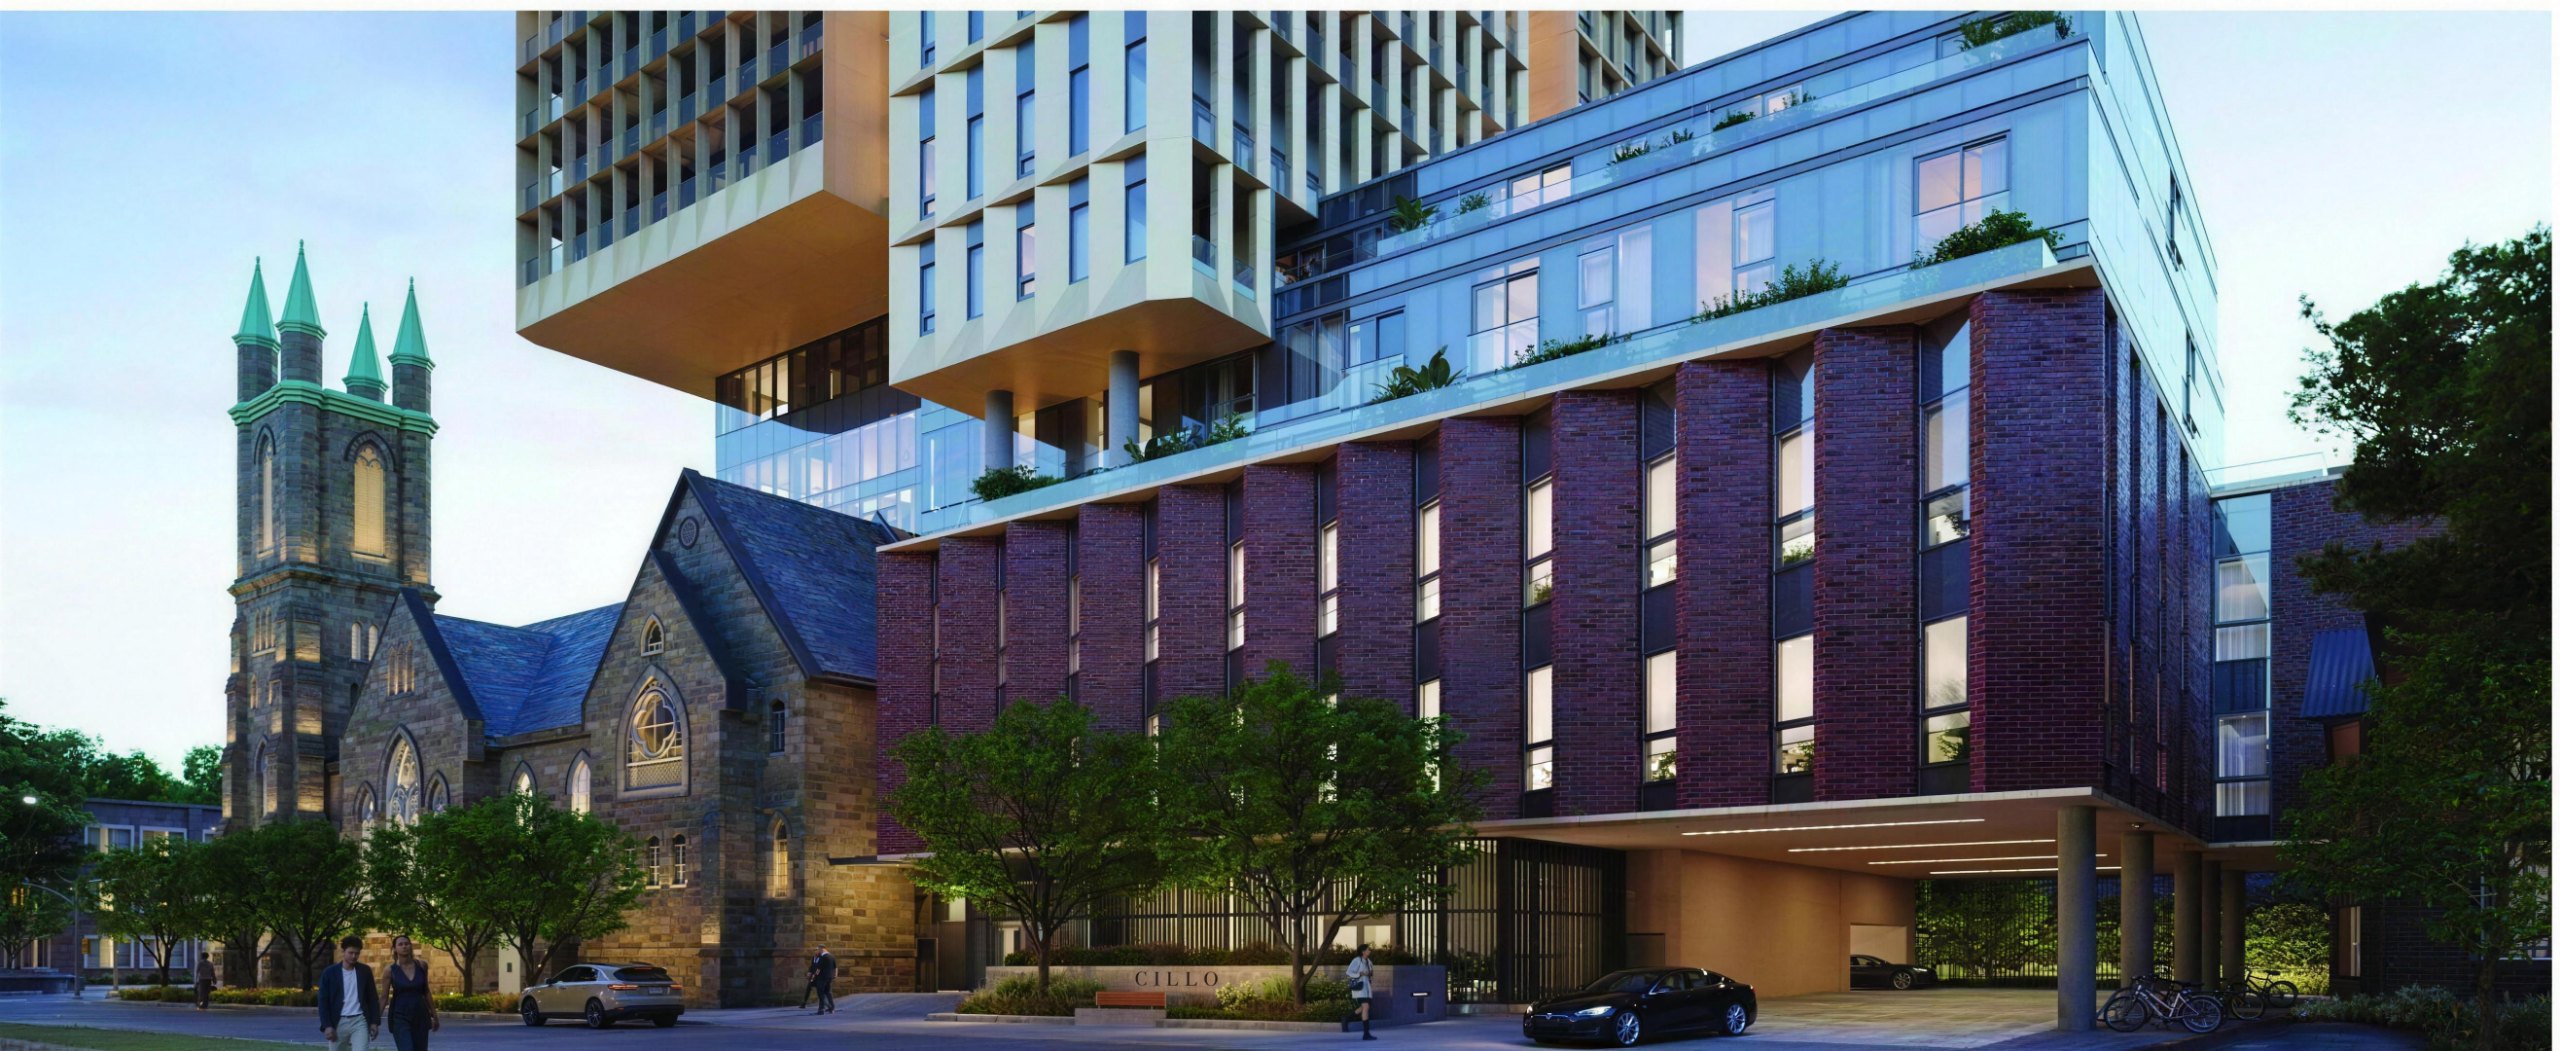
89 Avenue Road, Toronto. A 20-storey, 28-unit residence for Armour Heights Developments, designed by Richard Wengle. In progress.
01 — Project facts
About the project
DeveloperArmour Heights Developments
ArchitectRichard Wengle
Location89 Avenue Road, Toronto, Ontario
Building20 storeys · 28 units
StatusIn progress
Parking systemFully automated shuttle system, 59 spaces
EV spaces13 energized
Footprint49 m × 11 m, excavated to 12.5 m
02 — The challenge
An 11 m wide site holds 59 cars
The site’s narrow, elongated footprint could not support a conventional ramp-access parking layout. Driveway width limits and too little room to manoeuvre also ruled out a standard car elevator. The lot was at risk of being written off as unviable for the parking count it needed.
The WVIP solution
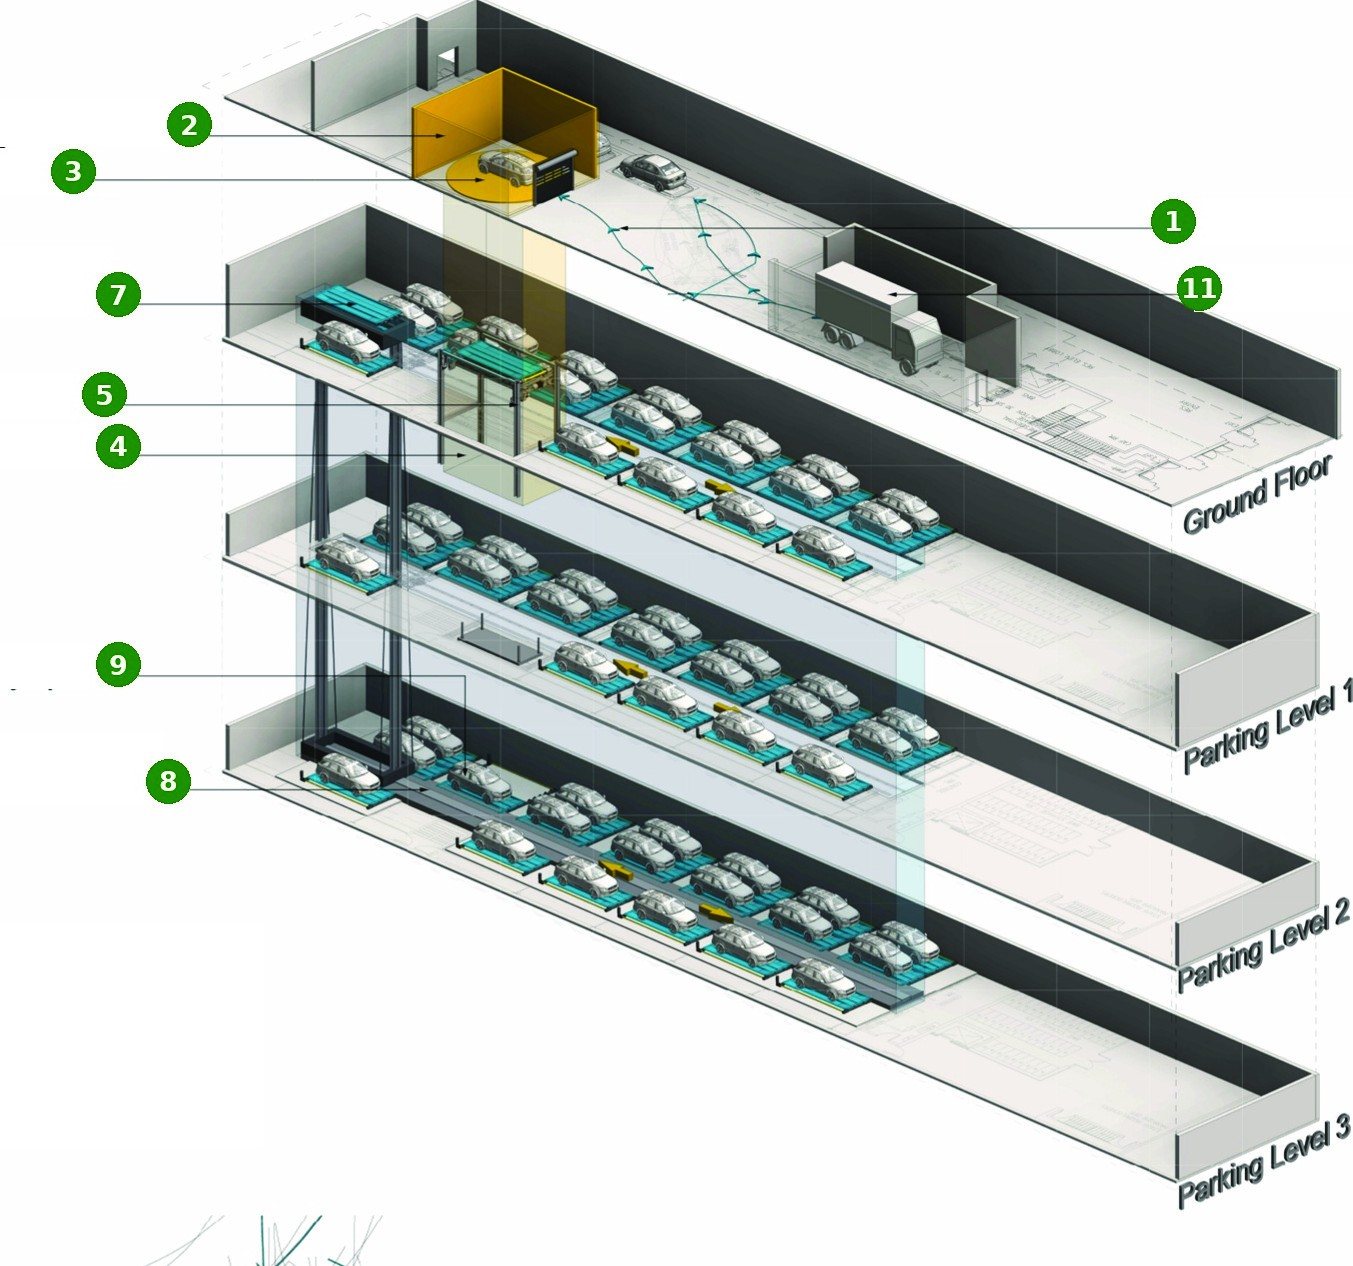
We designed a fully automated shuttle system around the narrow plot, stacking cars across several rows and levels off one short access path. At 11 metres wide, with under 6 metres of driveway, the site ruled out even a conventional car elevator. The system delivers 59 spaces anyway. In Yorkville, parking count drives unit count, so those recovered spaces are what make the building work.
03 — The system
59 spaces where a ramp layout reached 34
59 spaces
Delivered by the WVIP system, including visitor and accessible spaces.
34 spaces
The estimate for a conventional ramp layout on the same lot.
About 70% more
Parking on the same 49 m × 11 m footprint.
12.5 m deep
Three parking levels of 19 spaces each, plus 2 at grade.
System drawings
Ground floor and three parking levels on a 49 m × 11 m plot. A single cabin and lift feed a storage and retrieval unit that runs the length of each level, reaching nineteen spaces per floor off one short access path. No resident drives below grade.
04 — More projects
Other WVIP installations

Free consultation
Planning a project? Talk to us early.
Bring your site plan or drawings. We will show you which system fits and how many spaces you can gain.