
Project · Downtown Toronto
8 Elm on Yonge
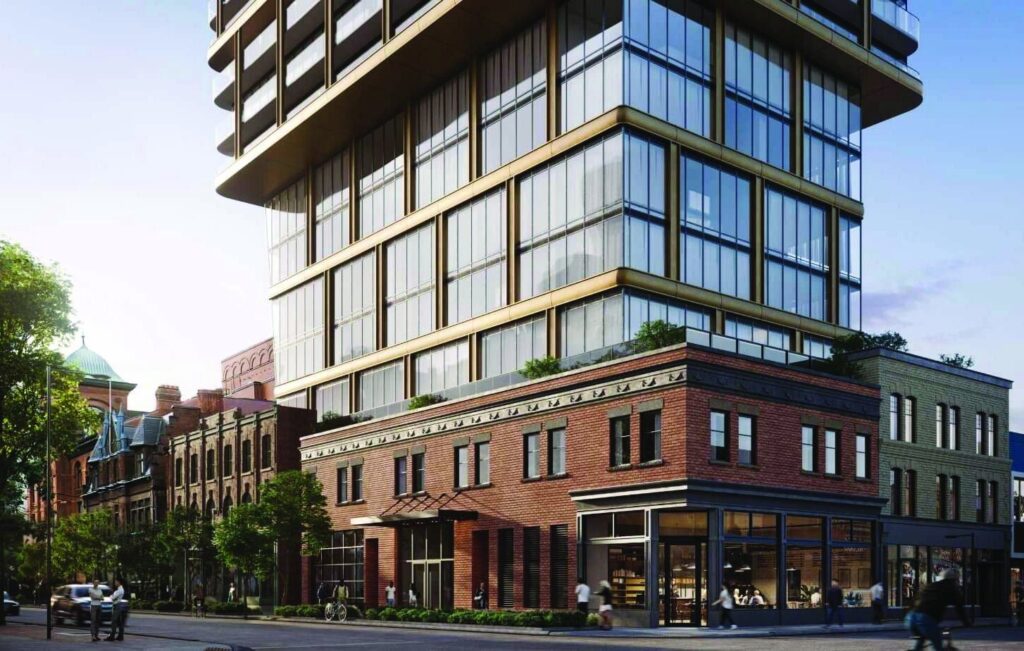
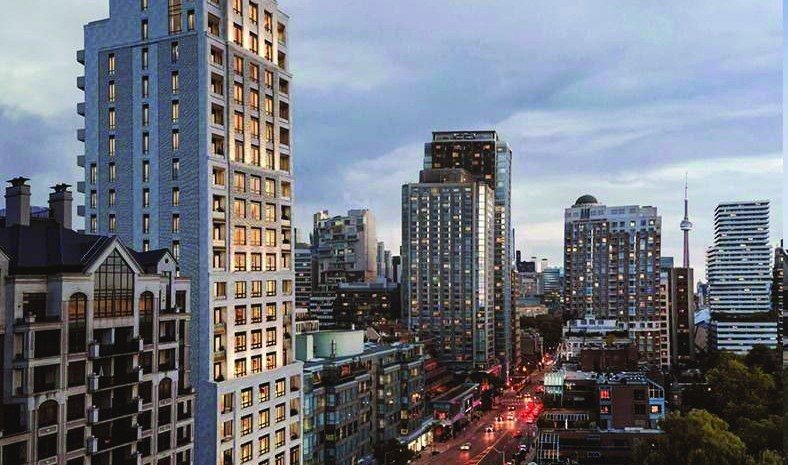
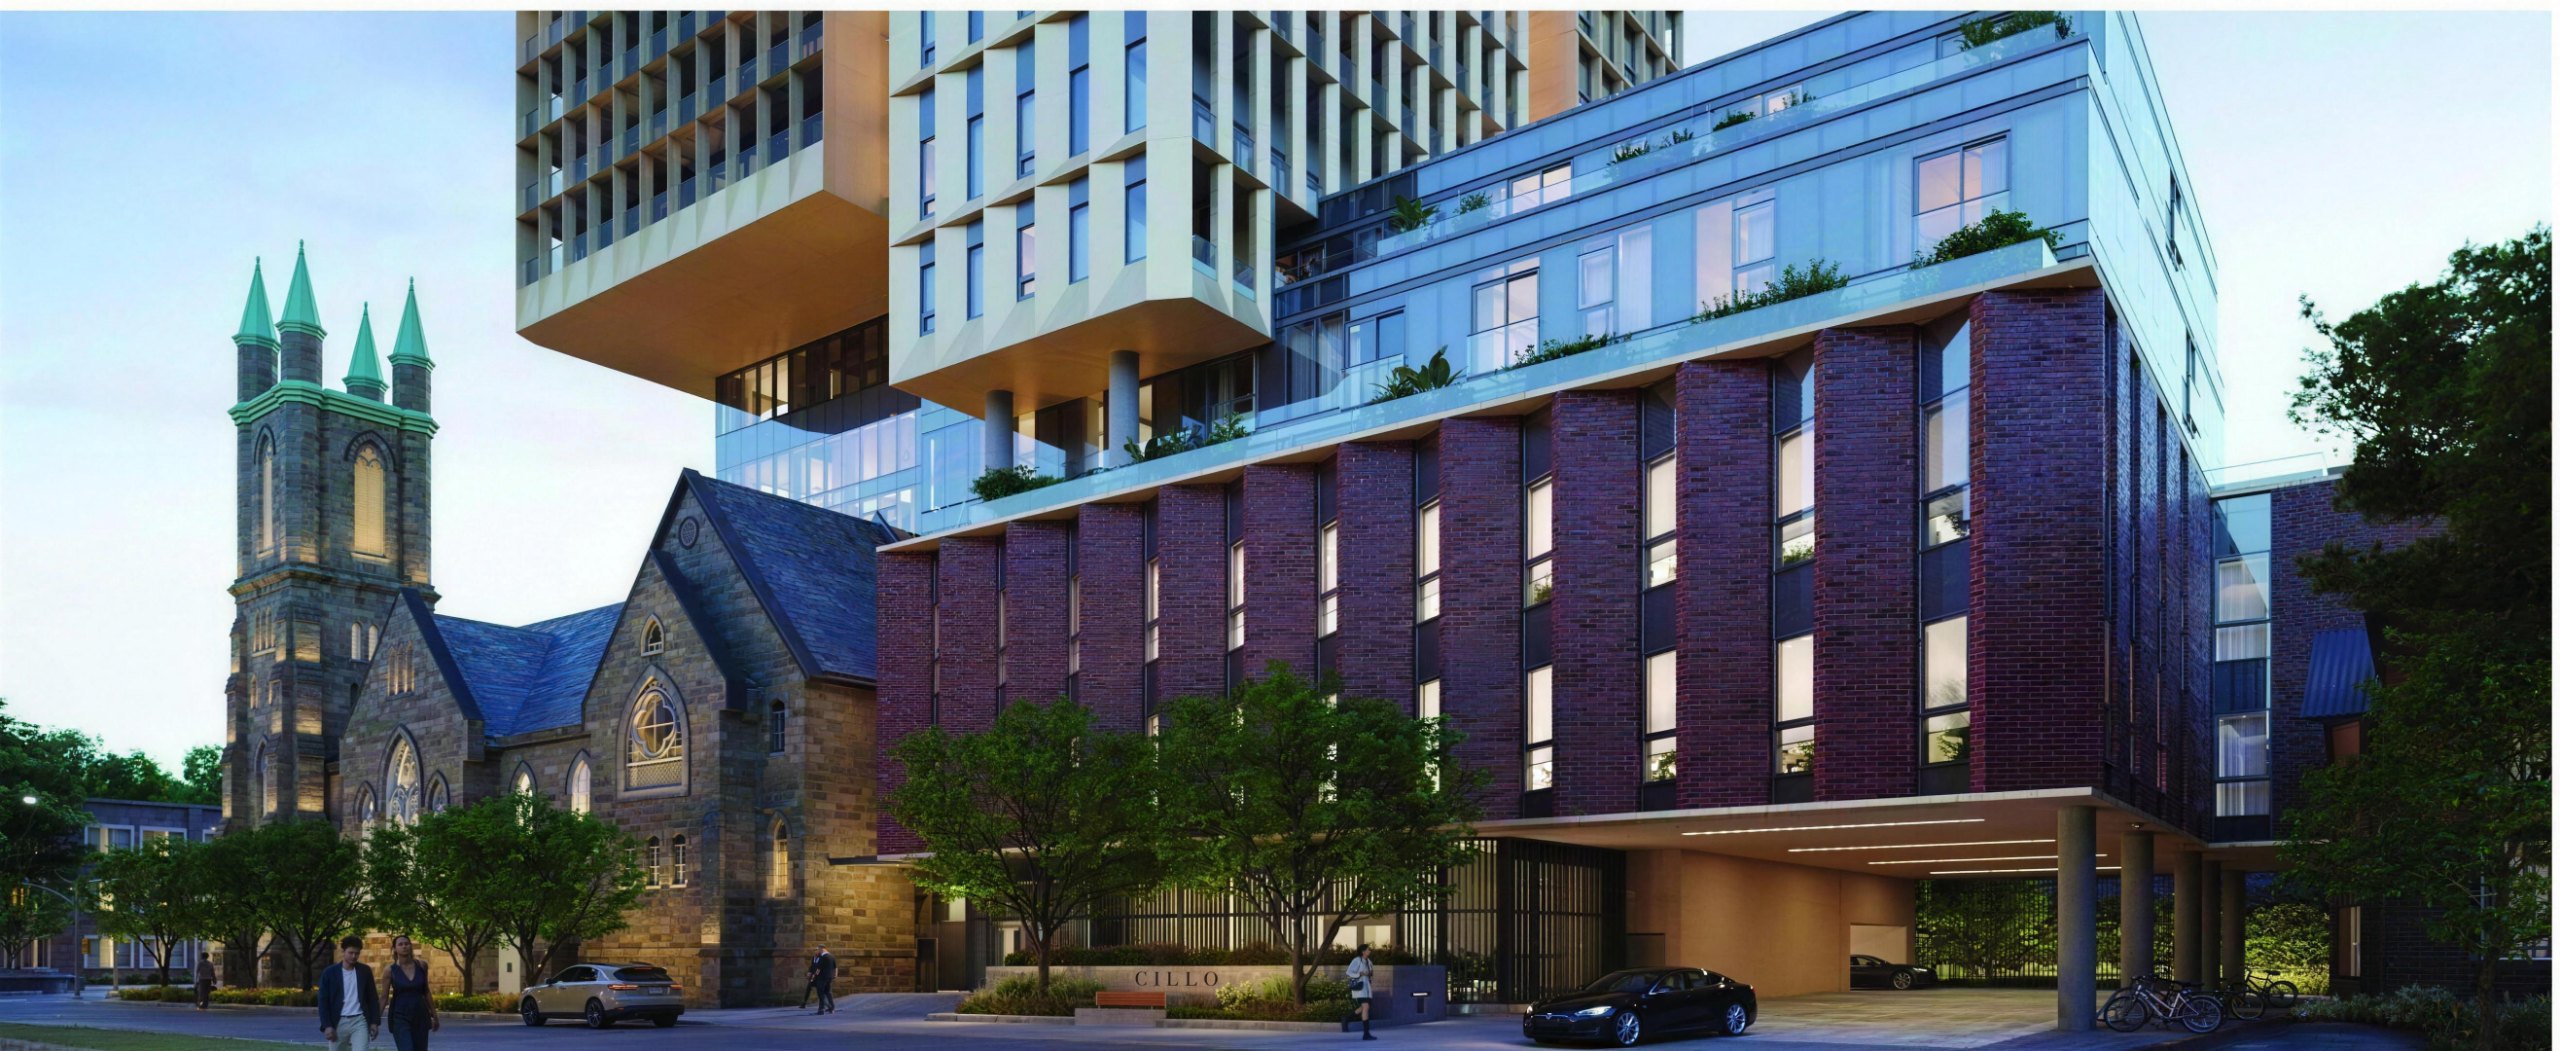
8 Elm Street, Toronto. A 69-storey, 819-unit tower for Capital Developments and Reserve Properties, designed by Arcadis. In progress.
01 — Project facts
About the project
DeveloperCapital Developments & Reserve Properties
ArchitectArcadis
Location8 Elm Street, Toronto, Ontario
Building69 storeys · 819 units
StatusIn progress
Parking systemFully automated shuttle system, 54 spaces
EV spaces17
Truck turntableIntegrated, for Type B loading
02 — The challenge
No room for a ramp, and no room for a garbage truck
The site is small and irregular. Demand for lobby and amenity space at grade and below meant a ramp could not be built without giving up valuable program area, and an unusual structural column layout added complexity. The building’s usual garbage-truck access was not feasible on this site either.
The WVIP solution
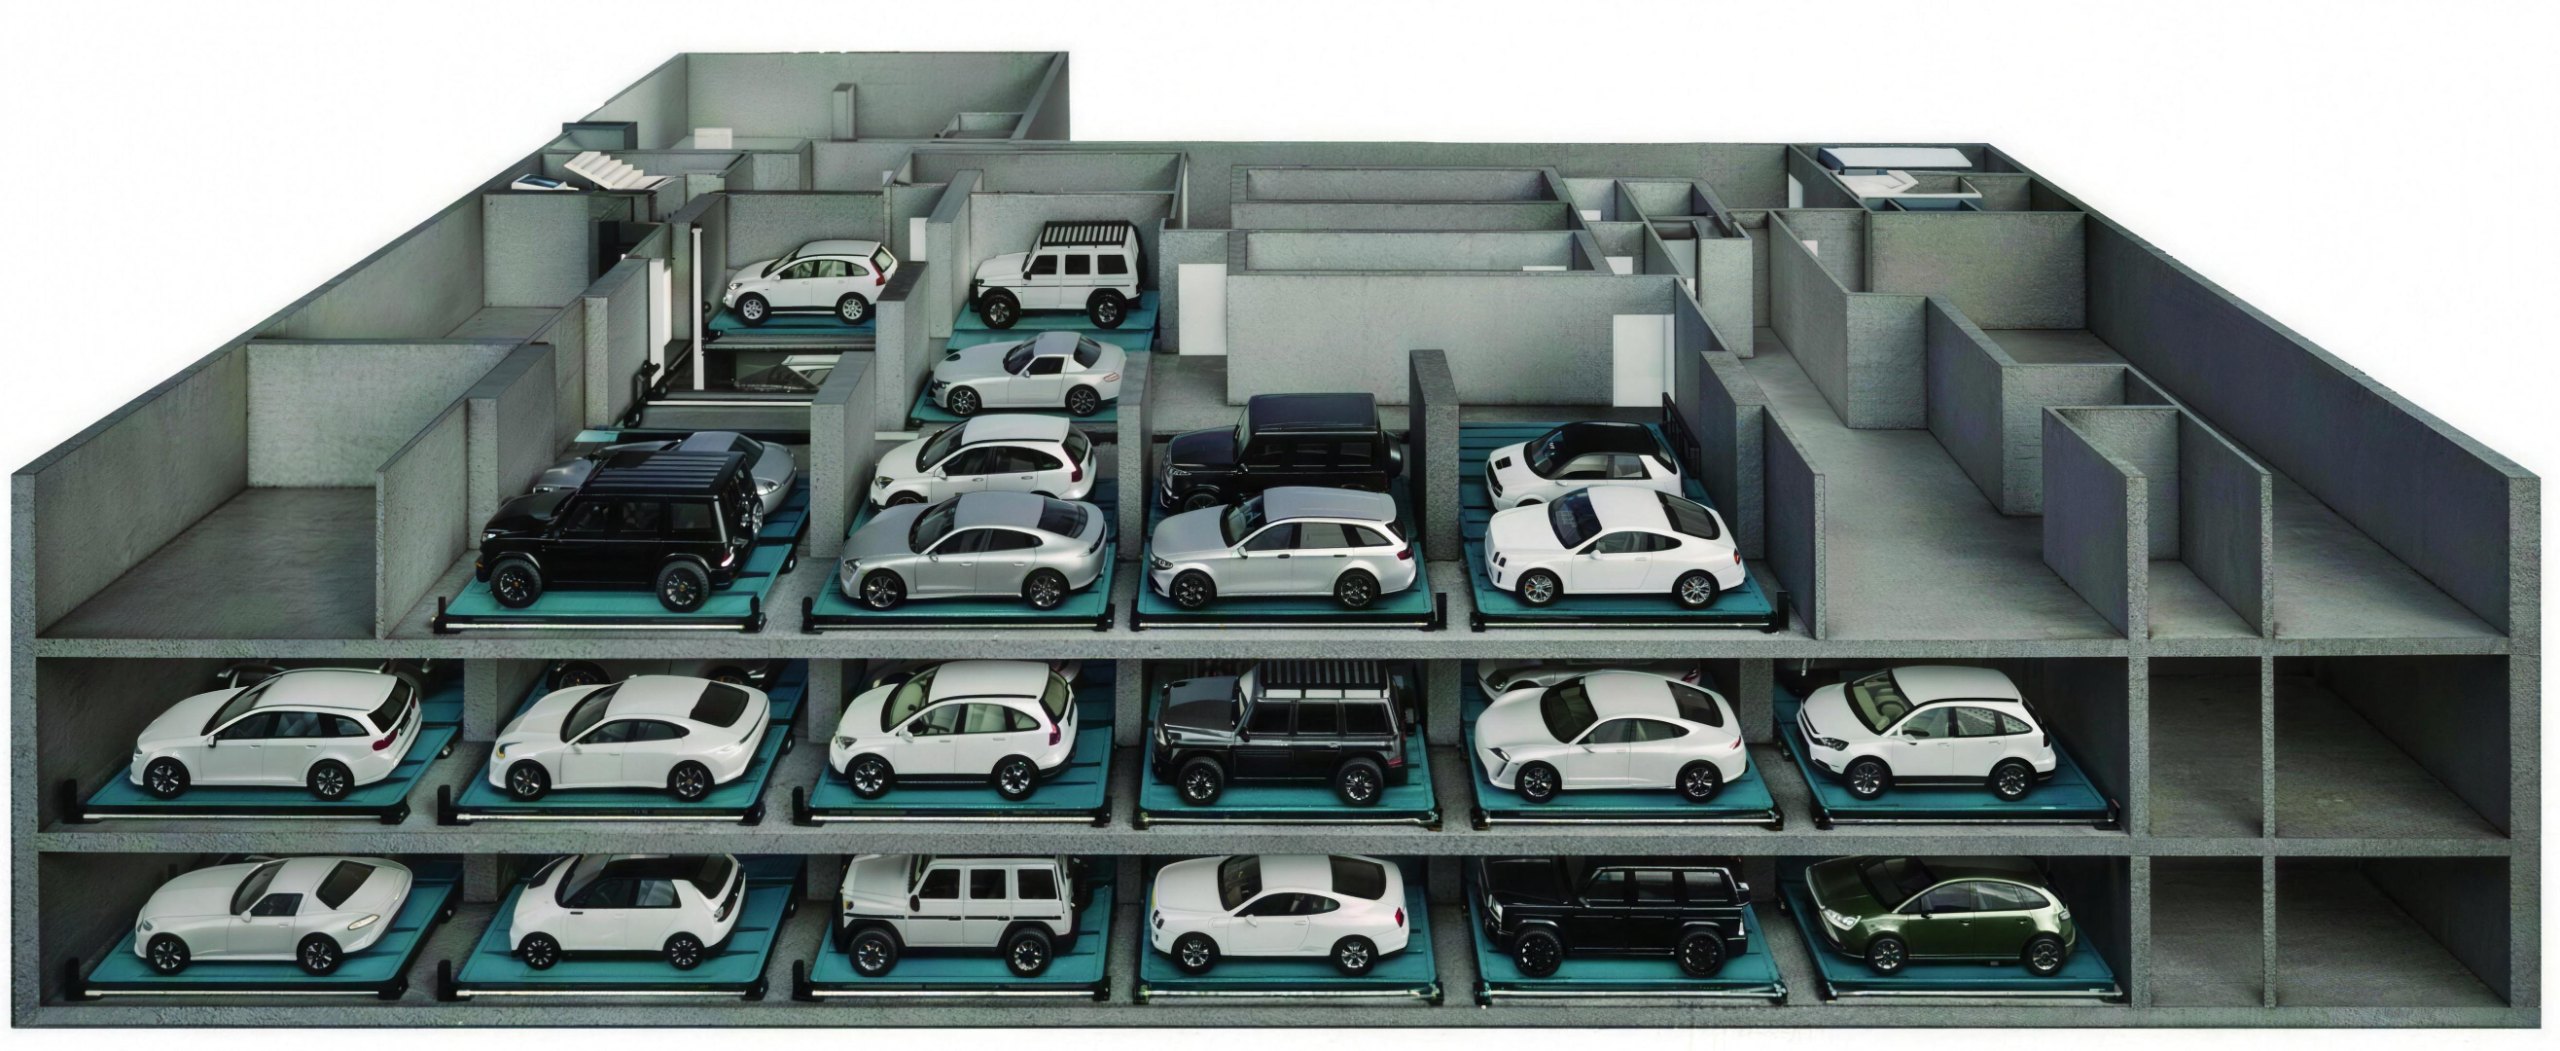
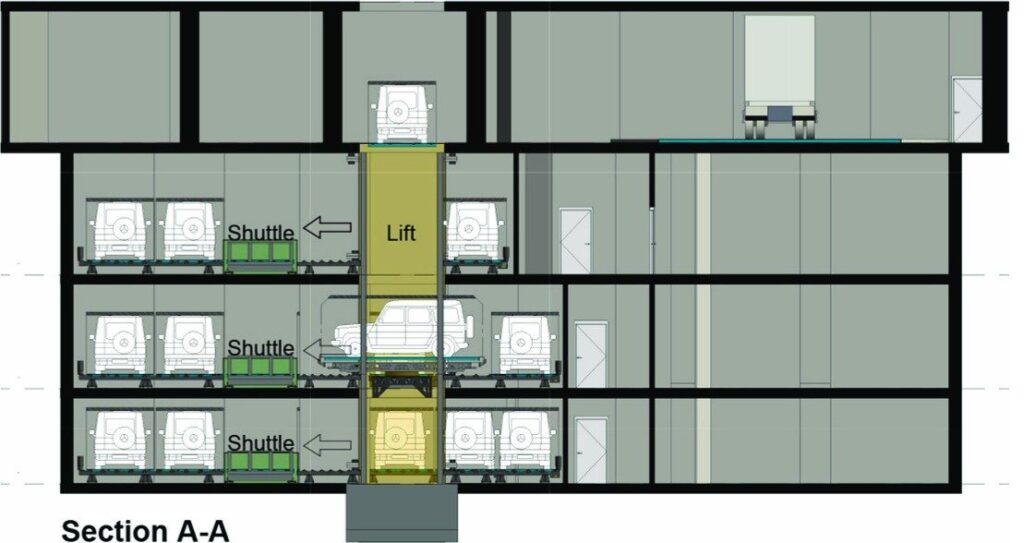
A fully automated shuttle system fits 54 spaces, 17 of them EV, across three levels in a 15 m × 33 m footprint. Residents drop off and collect their cars in a dedicated delivery room without entering the parking structure. An integrated truck turntable handles Type B loading by rotating garbage trucks on site. Removing the ramp freed the ground floor and the level below for lobby, amenities and bicycle storage.
03 — The system
54 spaces and waste collection solved on site
54 spaces
Fully automated, across three parking levels.
17 EV spaces
Charging built into the system.
15 m × 33 m
The whole system fits this compact footprint.
Truck turntable
Rotates garbage trucks within the property line.
System drawings
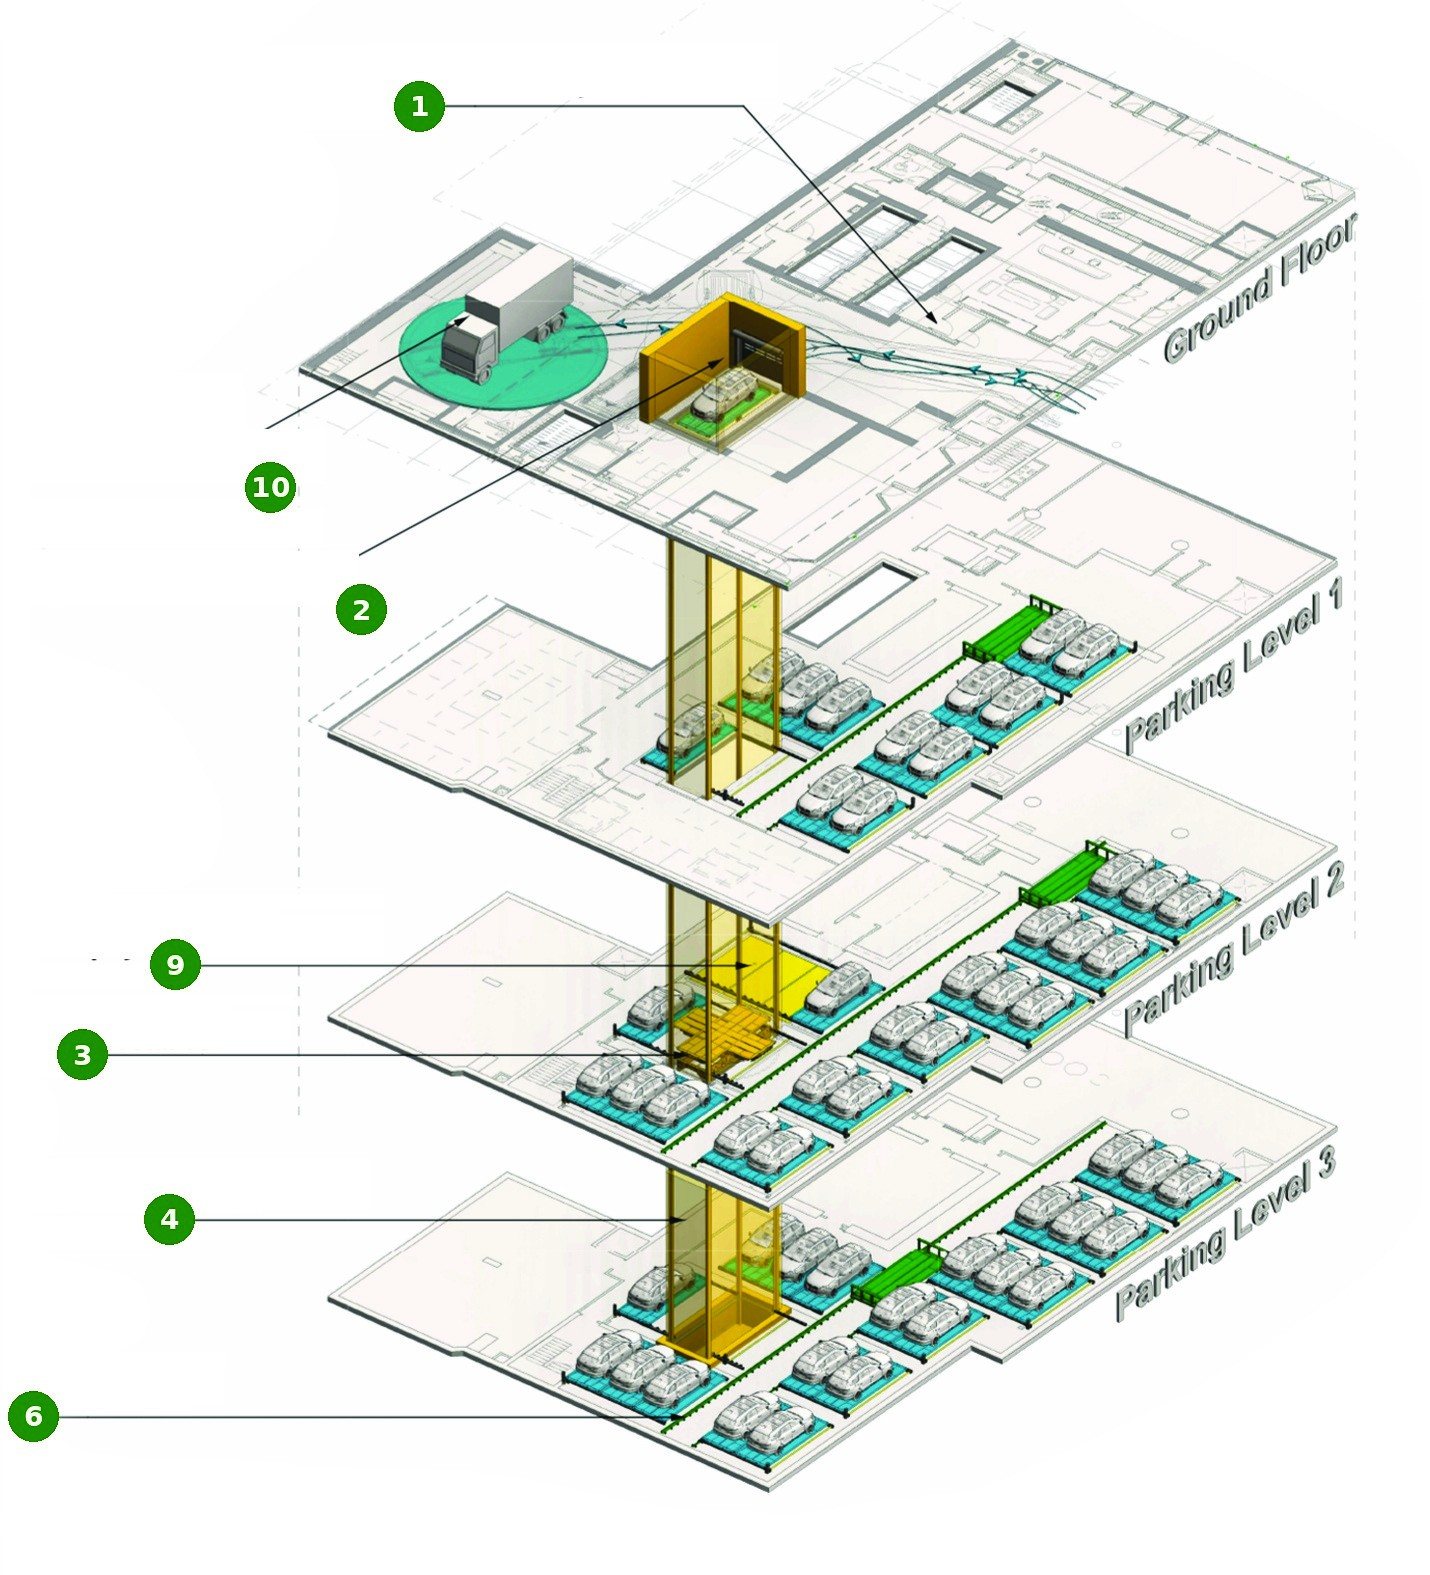
Ground floor and three parking levels. Cars are handed to the system in the delivery room and distributed by shuttle. One cabin and one lift serve all three levels, and the truck turntable sits beside the cabin on the same slab.
04 — More projects
Other WVIP installations

Free consultation
Planning a project? Talk to us early.
Bring your site plan or drawings. We will show you which system fits and how many spaces you can gain.