
Project · Completed 2014
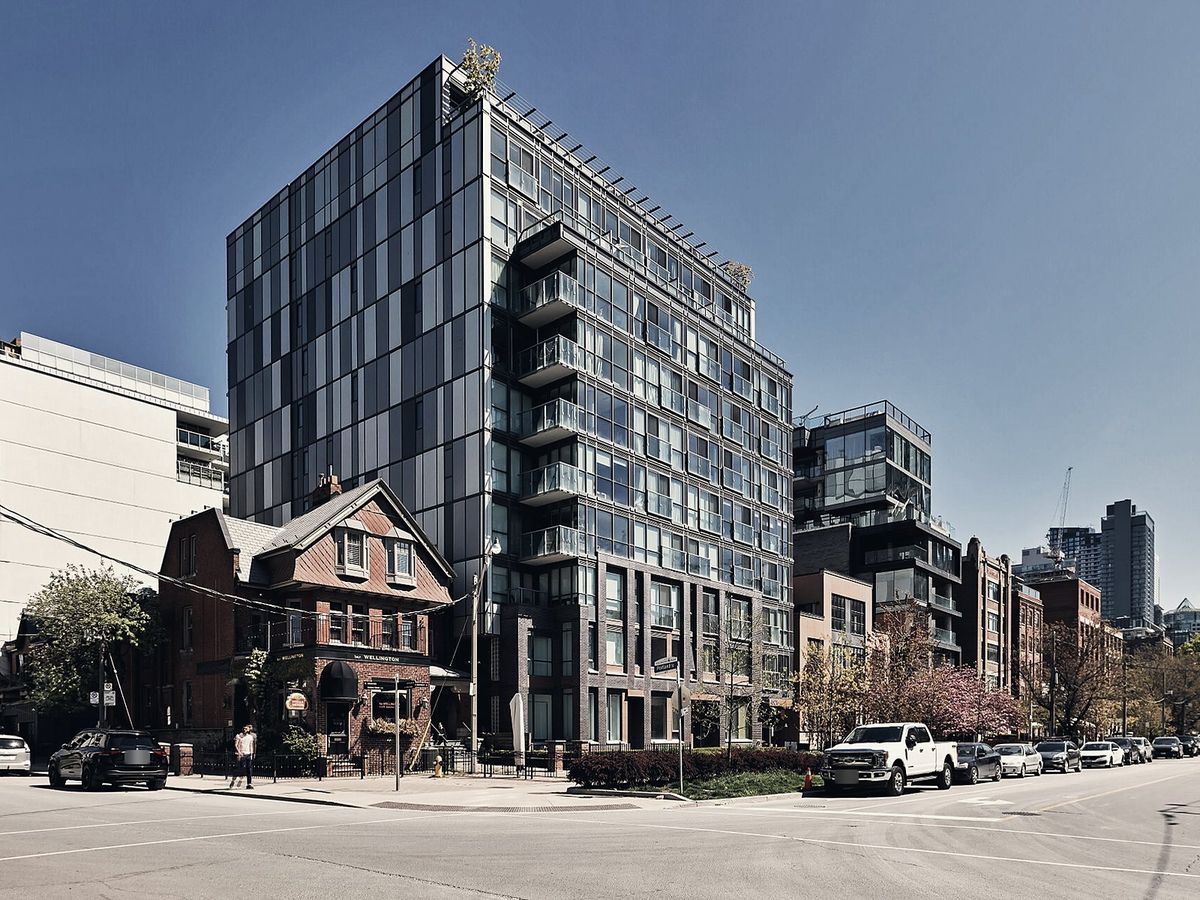
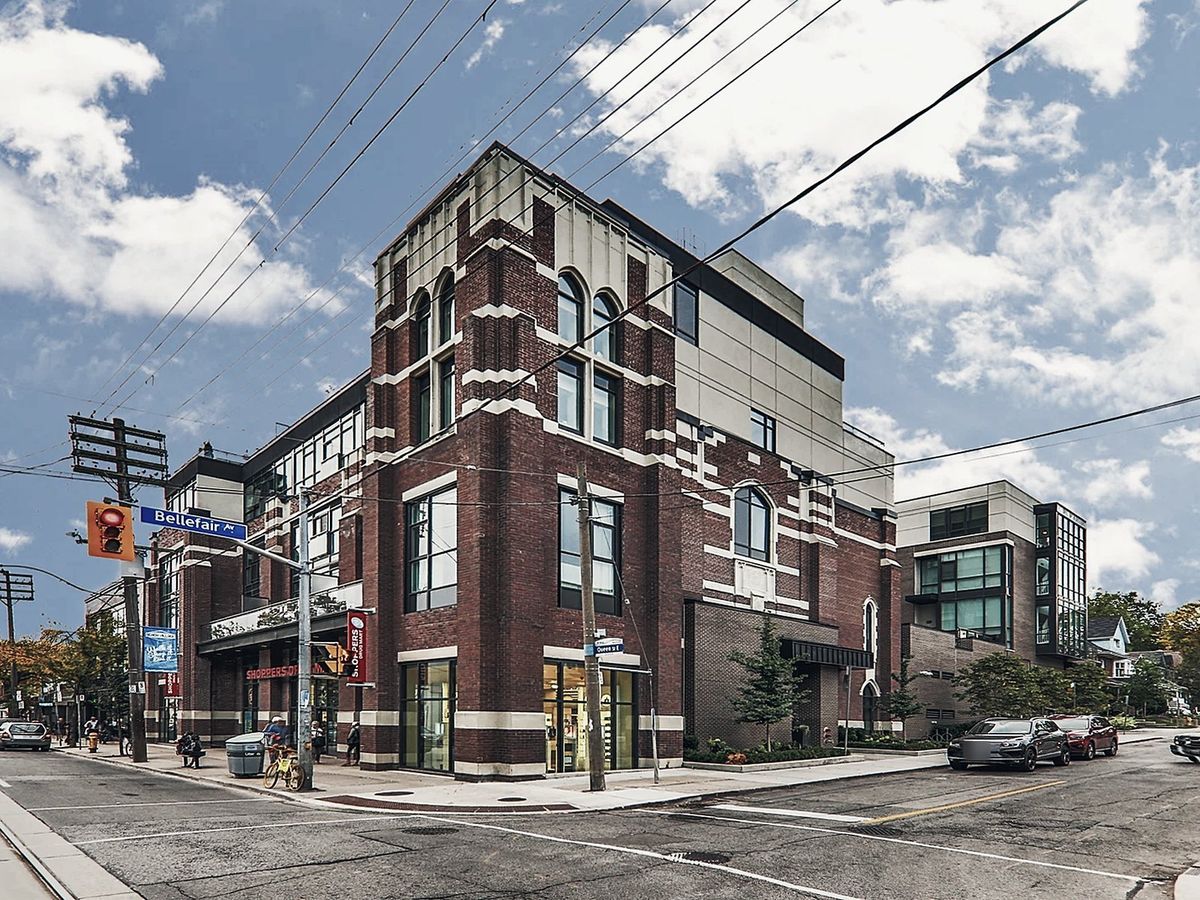
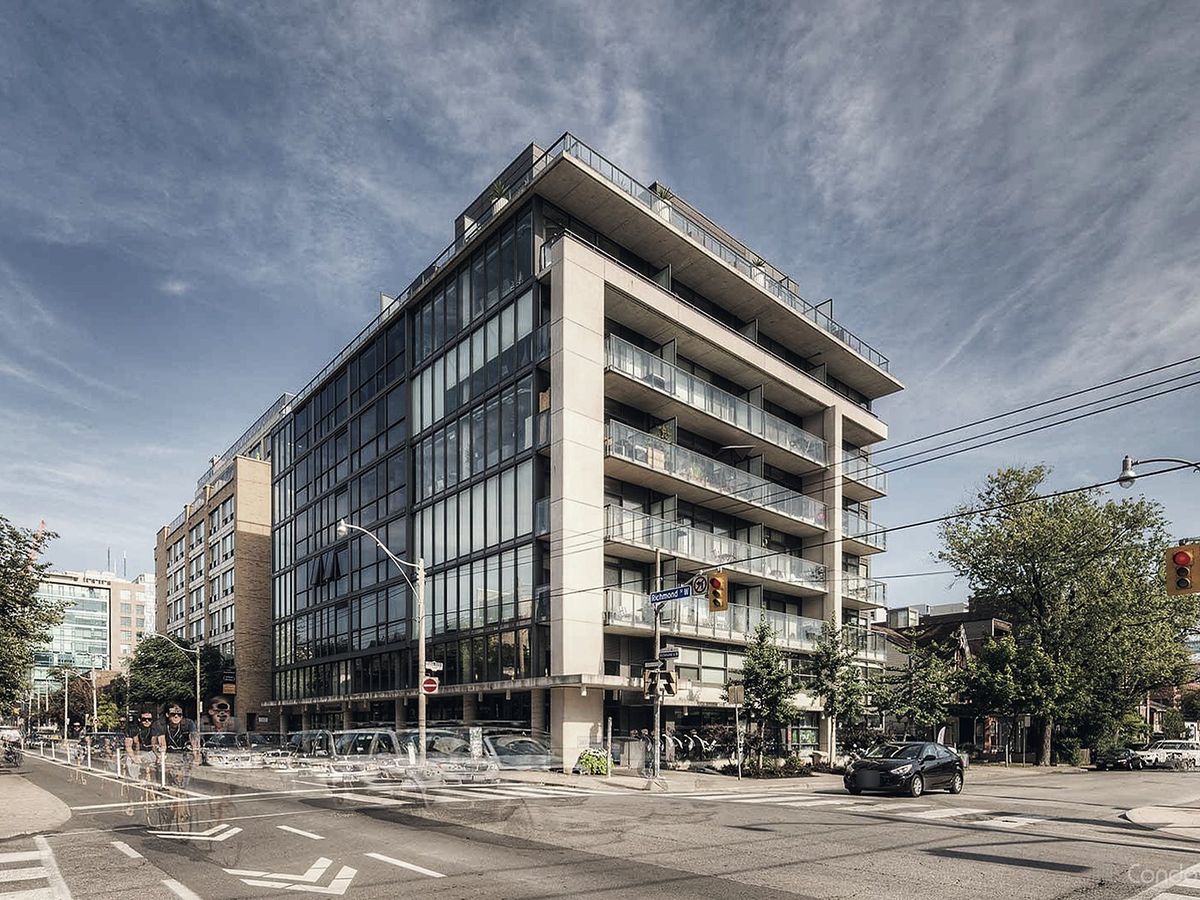
Motif Lofts and Towns
Completed in 2014 for Reserve Properties.
01 — Project facts
About the project
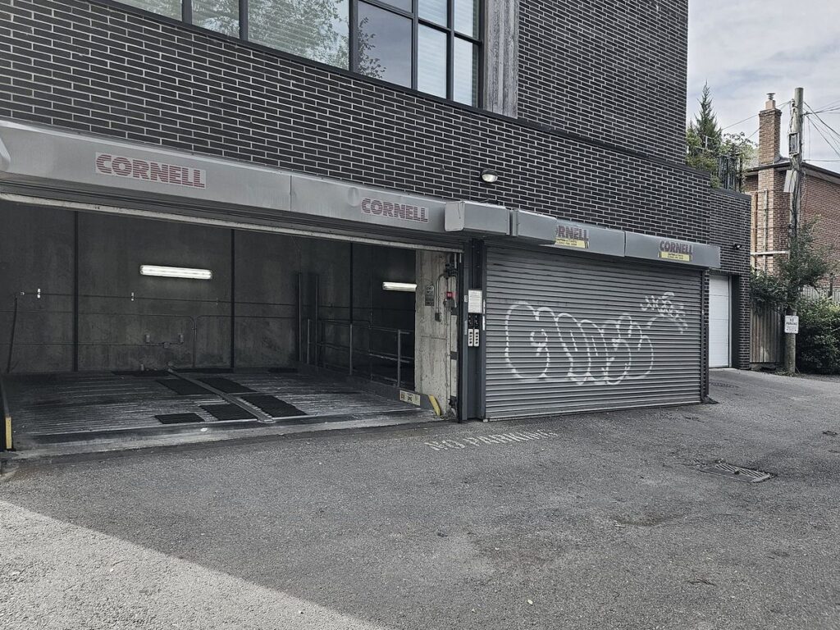
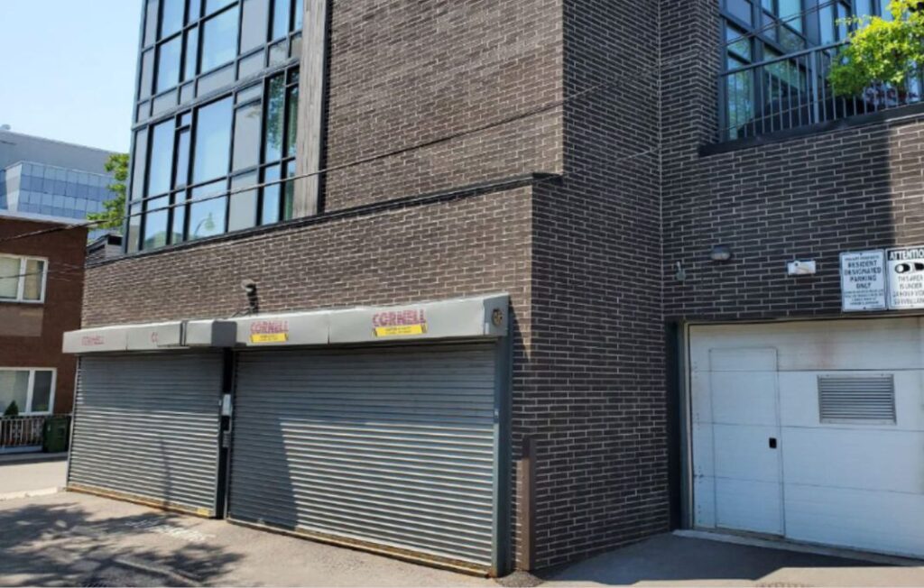
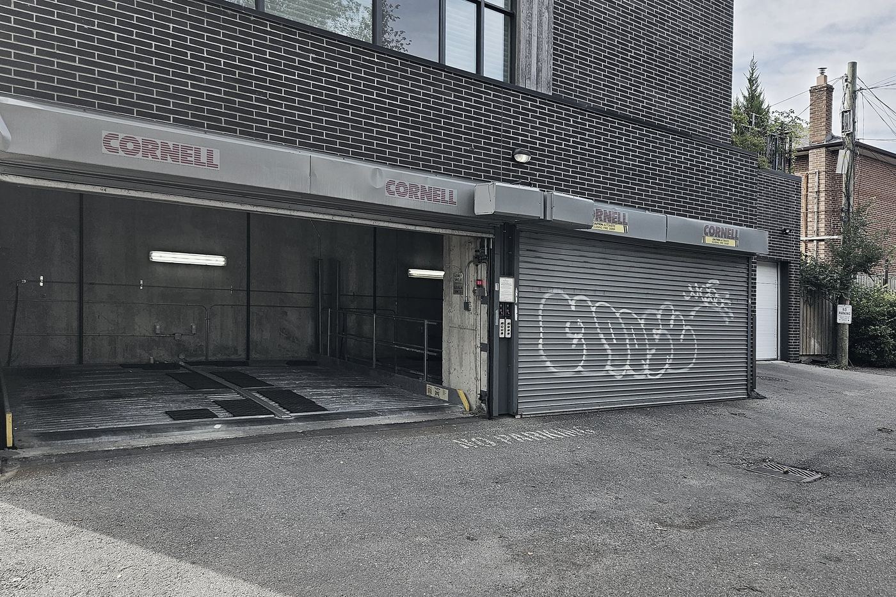
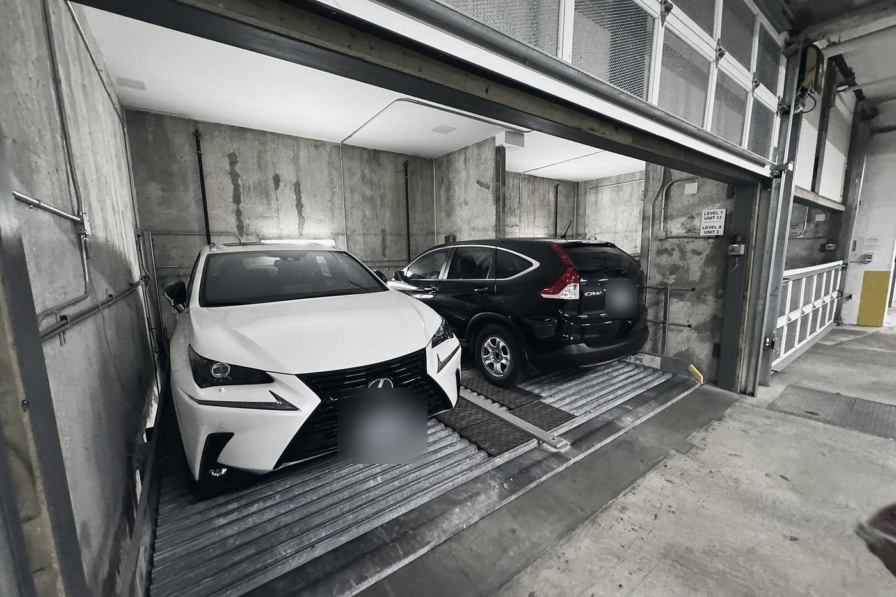
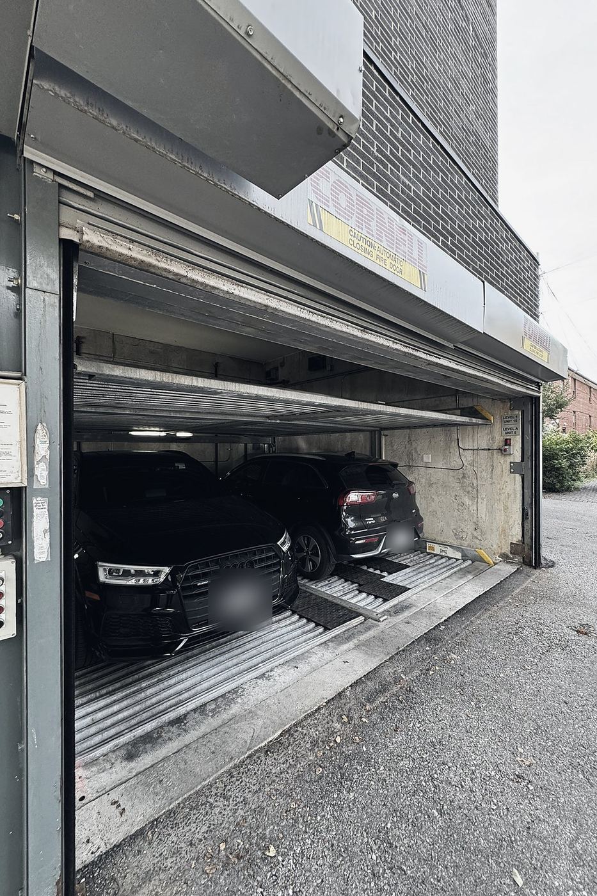
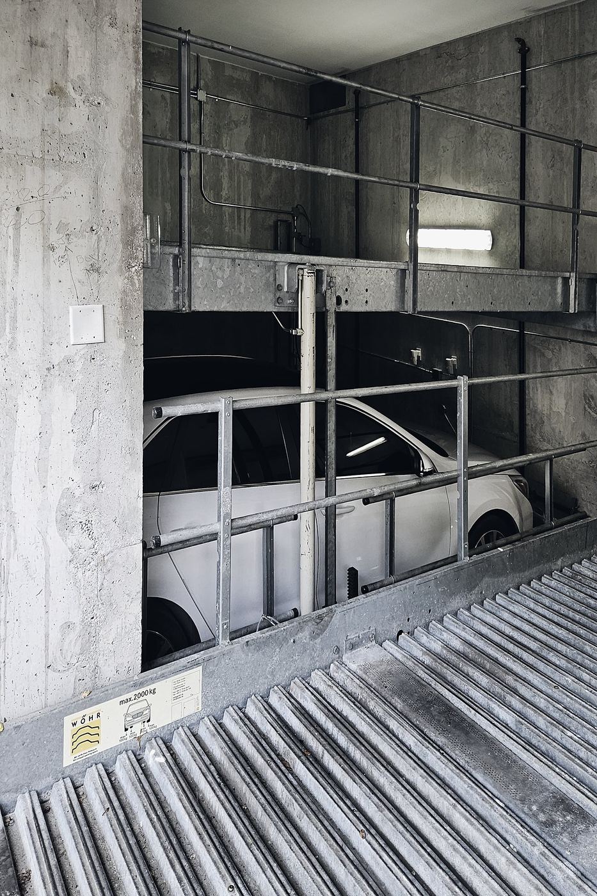
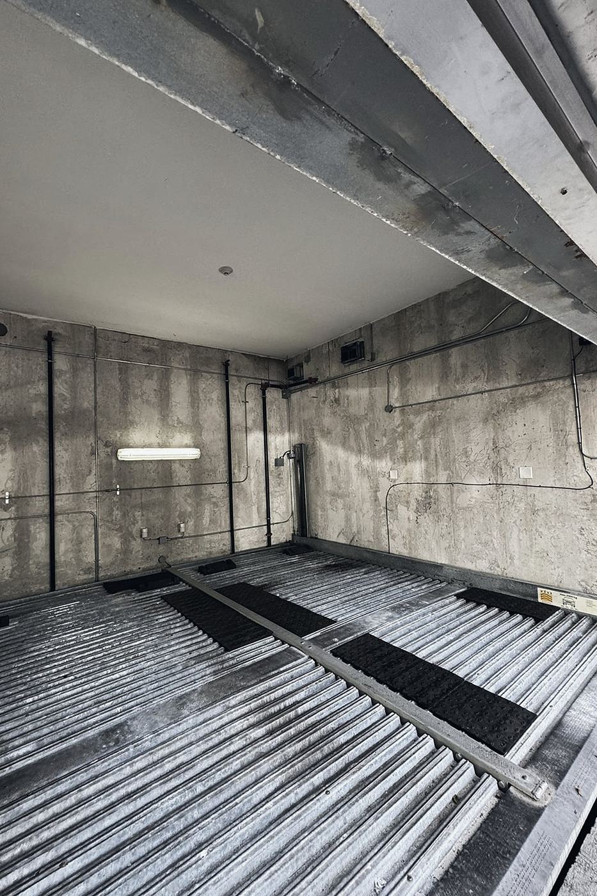
Motif Lofts and Towns was completed in 2014 for Reserve Properties, with RAW Design as the architect. WVIP delivered 16 parking spaces with mechanical stackers. A stacker parks cars on steel platforms that rise and lower, so two cars share the floor area of one conventional stall. The building gets the parking it needs in a more compact garage, with less excavation and less floor area given to ramps and drive aisles. Stackers like these suit buildings that need more spaces than the site can hold in a conventional layout.
DeveloperReserve Properties
ArchitectRAW Design
StatusCompleted, 2014
Parking systemMechanical stackers, 16 spaces
Parking spaces16
02 — On site
The system in use
03 — More projects
Other WVIP installations
Free consultation
Planning a project? Talk to us early.
Bring your site plan or drawings. We will show you which system fits and how many spaces you can gain.