
Who we help
Built around the people who plan the building
Developers, architects, cost consultants, contractors, traffic consultants and property managers each need different answers from a parking system. Pick your role to see what we bring to it.
01 — Your role
Start with your role
Each page sets out what we deliver for that role and the drawings, figures and tools that go with it.
More parking or more saleable area on the same site, with a shallower dig and a shorter build.
A compact garage that frees the plan, with clearances, loads and drawings early in design.
A defined system scope and budget figures to price against a conventional garage.
One trade for the whole system, from coordination drawings to commissioning.
Cycle times, peak-hour capacity and queue space for the traffic study.
Service, repairs and upgrades for parking systems already in your building.
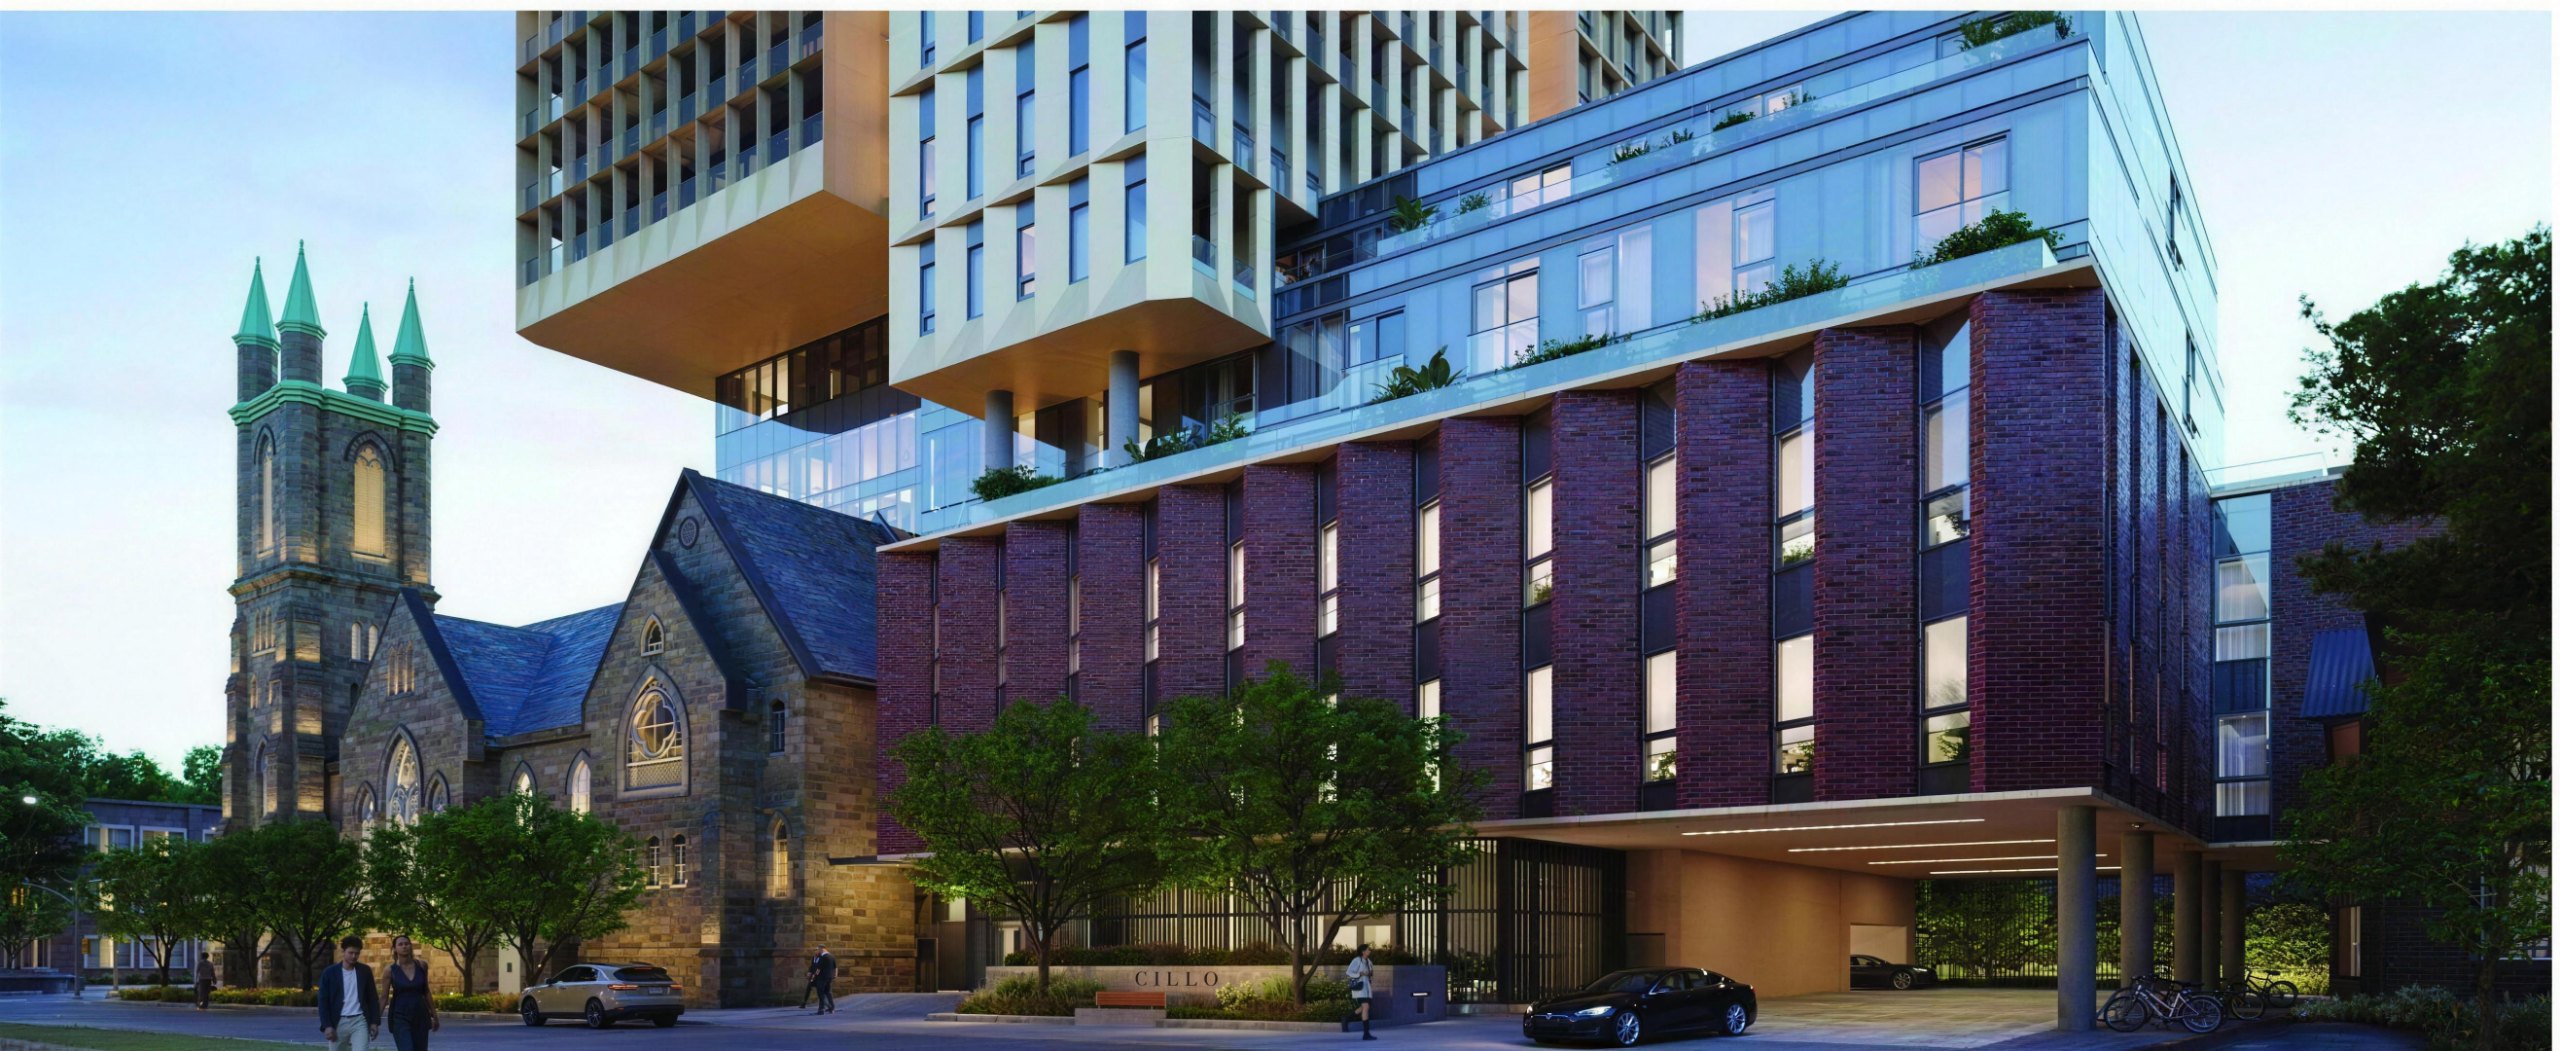
178 spaces on three storage levels, with the structural columns of the tower carried straight through the system.
View the project →02 — Tools
Run the first numbers yourself
Three free tools on this site give a first answer in minutes. Results are estimates only: every site is different, so we confirm them with drawings and pricing.
How many spaces and levels an automated system could fit, for an existing garage or a new building.
Plans, sections and a 3D overview for a new building, with entry cabins and building cores you place yourself.
An automated garage against a conventional one, on your own figures: construction cost, cost per space and revenue.
Free consultation
Planning a project? Talk to us early.
Send us a site plan and a parking count. You will have a budget estimate within 72 hours and code-approved drawings within four to six weeks.